


187 Fox Ridge Evergreen, CO 80439

UPDATED:
Key Details
Property Type Single Family Home
Sub Type Single Family Residence
Listing Status Active
Purchase Type For Sale
Square Footage 5,728 sqft
Subdivision Wilderness West Division/Land
MLS Listing ID IRE4999561
Style Chalet
Bedrooms 4
Full Baths 3
Half Baths 2
Three Quarter Bath 2
HOA Fees $400/ann
HOA Y/N Yes
Year Built 2001
Annual Tax Amount $9,902
Tax Year 2025
Lot Size 10.910 Acres
Acres 10.91
Property Sub-Type Single Family Residence
Source ires
Property Description
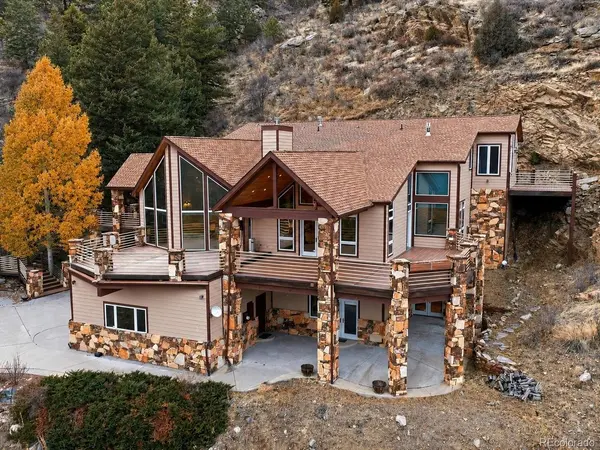
With a $250,000 price improvement, this custom, one-of-one mountain estate is now one of the most compelling values in the foothills luxury market. A home of this quality, privacy, and setting rarely comes available at this level, and it is positioned to draw strong interest. Set above 8,000 feet behind a private gated entry, with sweeping views in every direction, it offers true luxury without the usual upkeep. It's a genuine lock-and-leave property you can live in full-time or close up and walk away from with confidence.
Ownership here is refreshingly simple. Paved roads run all the way to the garage, and the southeast exposure lets snow melt off quickly. Natural gas (no propane), whole-home radiant floor heating, and efficient construction keep utility costs low, and favorable Clear Creek County taxes keep overhead minimal. All-natural landscaping and a low-maintenance wraparound Trex deck, partly covered and partly open, mean you spend your time enjoying the views instead of doing chores.
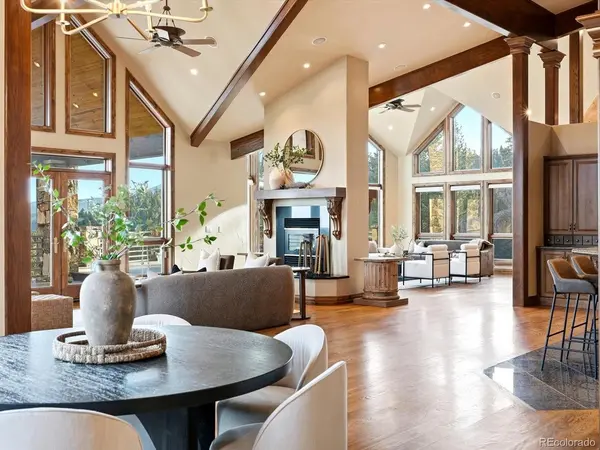
Inside, vaulted ceilings with exposed beams frame the living and family rooms, which share a dual-sided wood-burning fireplace. The chef's kitchen has Wolf and Sub-Zero appliances, dual sinks, and a walk-in pantry. All four bedrooms are private suites with their own ensuite baths. The primary retreat adds a five-piece spa bath with a steam shower and its own secluded deck. A dedicated theater room is set up for movie nights. The expansive office has custom built-in shelving and a hidden walk-in bathroom.
The home is 15 minutes from Evergreen Lake, downtown Evergreen, and Safeway. The Beaver Brook and Elk Meadow trail systems are close by, and Echo Mountain skiing is 20 minutes away.
Opportunities like this are rarely available for long. Schedule your private showing today.
Location
State CO
County Clear Creek
Community Wilderness West Division/Land
Area Suburban Mountains
Zoning MR-1
Rooms
Basement Full, Partially Finished, Slab, Walk-Out Access
Interior
Interior Features Eat-in Kitchen, Cathedral Ceiling(s), Pantry, Walk-In Closet(s), Wet Bar, Kitchen Island, Theatre Room, Steam Shower, Central Vacuum
Heating Radiant
Cooling Ceiling Fan(s)
Fireplaces Type Two or More, Gas, Family Room, Bedroom, Basement
Appliance Dishwasher, Refrigerator, Washer, Dryer, Microwave, Freezer, Gas Bar-B-Q, Water Softener Owned, Water Purifier Owned, Disposal, Fire Alarm
Exterior
Exterior Feature Balcony, Oversized Garage
Parking Features Attached
Garage Spaces 3.0
Utilities Available Natural Gas Available, Electricity Available, Cable Available
View Y/N Yes
View Mountain(s), Hills
Roof Type Composition
Porch Patio, Deck
Garage Yes
Building
Lot Description Wooded, Deciduous Trees, Rock Outcropping, Abuts National Forest, House/Lot Faces SE, Paved
Sewer Septic Tank
Water Well
Architectural Style Chalet
Level or Stories Two
Structure Type Frame,Wood Siding,Concrete,Moss Rock
New Construction false
Schools
Elementary Schools King Murphy
Middle Schools Clear Creek
High Schools Clear Creek
School District Clear Creek
Others
HOA Fee Include Snow Removal
Acceptable Financing Cash, Conventional, FHA, VA, 1031 Exchange
Listing Terms Cash, Conventional, FHA, VA, 1031 Exchange
Special Listing Condition Private Owner
Virtual Tour https://www.zillow.com/view-imx/31d5e28d-b4a4-49c3-9758-b776a324c6bc?setAttribution=mls&wl=true&initialViewType=pano

I CAN HELP YOU MAKE AN OFFER ON THIS PROPERTY