

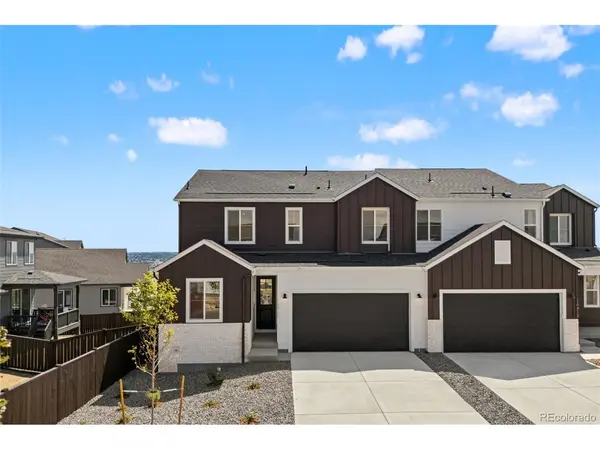


16426 Lone Wolf Parker, CO 80134

UPDATED:
Key Details
Property Type Multi-Family
Sub Type Duplex
Listing Status Active
Purchase Type For Sale
Square Footage 3,287 sqft
Subdivision Tanterra
MLS Listing ID IRE8590156
Bedrooms 4
Full Baths 1
Three Quarter Bath 2
HOA Fees $150/mo
HOA Y/N Yes
Year Built 2026
Annual Tax Amount $7,774
Tax Year 2025
Lot Size 5,227 Sqft
Acres 0.12
Property Sub-Type Duplex
Source ires
Property Description
Key Features: Modern Farmhouse (A) elevation style; 4 Bedrooms (including one on the main-floor), 3 Bathrooms, Loft, 2 car attached garage, rear deck in lieu of concrete patio, GE Stainless steel appliance package; Diana Plus design finish package w/white cabinets; Quartz countertops throughout; Primary suite with dual sinks and walk-in shower; Base cabinet at laundry room; Black iron stair railing; Backs to greenbelt.
Location
State CO
County Douglas
Community Tanterra
Area Metro Denver
Rooms
Basement Unfinished, Sump Pump
Interior
Interior Features Eat-in Kitchen, Open Floorplan, Pantry, Kitchen Island
Heating Forced Air
Cooling Central Air
Appliance Dishwasher, Microwave, Disposal, Fire Alarm
Exterior
Parking Features Attached
Garage Spaces 2.0
Utilities Available Natural Gas Available, Electricity Available, Cable Available
View Y/N No
Roof Type Fiberglass
Porch Deck
Garage Yes
Building
Lot Description Paved
Sewer Public Sewer
Water City
Level or Stories Two
Structure Type Frame,Stone,Composition
New Construction true
Schools
Elementary Schools Legacy Point
Middle Schools Sagewood
High Schools Douglas County Re-1
School District Douglas County Re-1
Others
HOA Fee Include Trash
Acceptable Financing Cash, Conventional, FHA, VA
Listing Terms Cash, Conventional, FHA, VA
Special Listing Condition Builder

I CAN HELP YOU MAKE AN OFFER ON THIS PROPERTY