



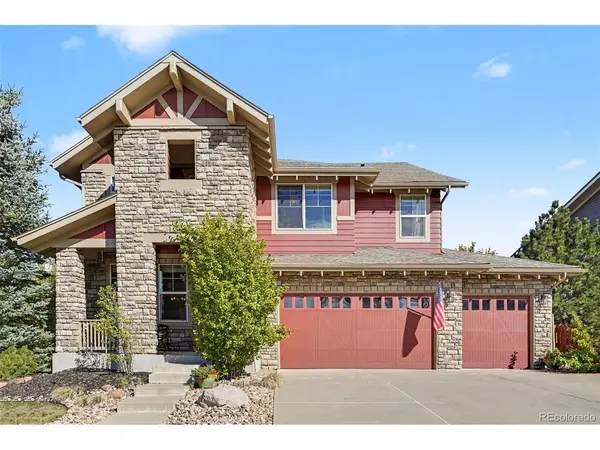
26121 E Orchard Aurora, CO 80016

UPDATED:
Key Details
Property Type Single Family Home
Sub Type Single Family Residence
Listing Status Active
Purchase Type For Sale
Square Footage 4,612 sqft
Subdivision Beacon Point
MLS Listing ID IRE4207397
Bedrooms 5
Full Baths 4
Half Baths 1
HOA Fees $67/mo
HOA Y/N Yes
Year Built 2007
Annual Tax Amount $7,760
Tax Year 2025
Lot Size 0.290 Acres
Acres 0.29
Property Sub-Type Single Family Residence
Source ires
Property Description
Offering approximately 4,612 total square feet, including 3,174 square feet above grade and an additional 1,438 square feet in the newly finished basement, this spacious home provides an abundance of room for everyday living and entertaining. Featuring 4 bedrooms and 3.5 bathrooms, the thoughtfully designed floor plan showcases generous living areas, abundant natural light, and comfortable spaces throughout.
The newly finished basement is an absolute showstopper! With approximately 1,438 square feet of additional finished living space, upgraded finishes, and an impressive custom bar, this incredible lower level is designed for entertaining. Whether hosting friends and family, enjoying game day, or creating the ultimate gathering space, this basement truly sets the home apart.
Step outside to a spacious back patio offering beautiful views and the perfect setting for outdoor relaxation. Select upstairs bedrooms also capture picturesque surroundings, including partial views of the Aurora Reservoir.
The location is hard to beat! Just minutes from the Aurora Reservoir, Southlands Shopping Center, golf courses, parks, schools, restaurants, and entertainment, this home puts some of Southeast Aurora's best amenities within easy reach. Convenient access to E-470 provides excellent connectivity throughout the Denver Metro area.
With over 4,600 square feet of finished living space, an incredible entertainment basement, scenic views, and a prime location near the Aurora Reservoir, this home offers an exceptional opportunity to enjoy Southeast Aurora living at its finest!
Location
State CO
County Arapahoe
Community Beacon Point
Area Metro Denver
Rooms
Basement Full, Partially Finished
Interior
Heating Forced Air
Cooling Central Air
Fireplaces Type Living Room
Appliance Dishwasher, Refrigerator, Washer, Dryer, Microwave, Disposal
Exterior
Parking Features Attached
Garage Spaces 3.0
Fence Fenced
Utilities Available Natural Gas Available, Electricity Available, Cable Available
View Y/N Yes
View Water
Roof Type Composition
Porch Patio, Deck
Garage Yes
Building
Lot Description Level, House Faces West
Sewer Public Sewer
Level or Stories Two
Structure Type Frame
New Construction false
Schools
Elementary Schools Pine Ridge
Middle Schools Fox Ridge
High Schools Cherry Creek 5
School District Cherry Creek 5
Others
Acceptable Financing Cash, Conventional, FHA, VA
Listing Terms Cash, Conventional, FHA, VA
Special Listing Condition Private Owner
Virtual Tour https://www.zillow.com/view-imx/e2024ebc-d3ef-4960-8a6e-de04ea217009?setAttribution=mls&wl=true&initialViewType=pano

I CAN HELP YOU MAKE AN OFFER ON THIS PROPERTY