

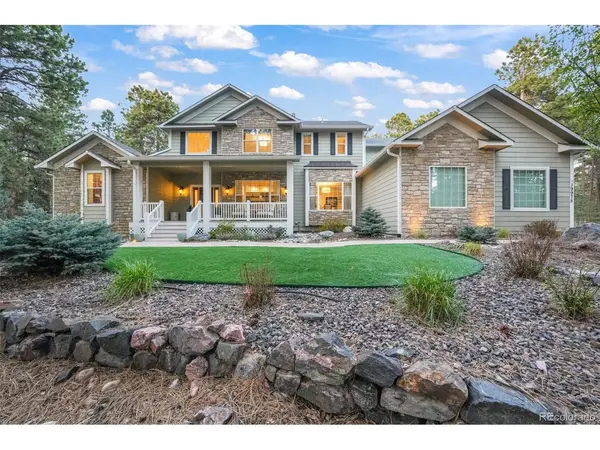


19975 Wissler Ranch Colorado Springs, CO 80908

UPDATED:
Key Details
Property Type Single Family Home
Sub Type Single Family Residence
Listing Status Active
Purchase Type For Sale
Square Footage 7,491 sqft
Subdivision Wissler Ranch
MLS Listing ID IRE9741875
Bedrooms 5
Full Baths 4
Half Baths 2
Three Quarter Bath 1
HOA Fees $330/ann
HOA Y/N Yes
Year Built 2003
Annual Tax Amount $6,017
Tax Year 2025
Lot Size 3.240 Acres
Acres 3.24
Property Sub-Type Single Family Residence
Source ires
Property Description
oversized island, designer lighting, abundant storage, and multiple dining areas. The main-level primary suite provides a
private, spa-inspired retreat, with custom closet, large soaking tub and steam shower, while additional bedroom suites
offer comfort and privacy for family and guests. Dedicated office space, flexible bonus rooms, custom built-ins,
upgraded closet systems, and designer finishes are just a few of the home's thoughtful upgrades.The fully finished
lower level expands the home's versatility with a spacious entertaining area, second kitchen, additional suite, secondary
washer/dryer hookup, and exceptional storage. A separate flexible space with its own private entrance offers exciting
possibilities for an additional multi-generational suite, fitness/wellness space, private office, in-home business, studio,
or other personalized use. Outside, enjoy 3 private acres, beautiful curb appeal, low-maintenance turf, mature pines,
expansive gathering areas, and an outdoor swim spa for year-round relaxation. Abundant storage throughout adds
exceptional functionality rarely found in a home of this caliber. The peaceful, private setting is conveniently located near
Highway 83, providing easy access to Colorado Springs and Denver. With far too many custom features and thoughtful
details to capture in one description, this remarkable Wissler Ranch home truly must be experienced in person.
Location
State CO
County El Paso
Community Wissler Ranch
Area Out Of Area
Zoning R-4
Direction From Hwy 83 and County Line Rd (Palmer Divide Rd), head east. Turn right on Wissler Ranch Rd. Home will be on the left.
Rooms
Family Room 1
Basement Full, Slab, Walk-Out Access
Interior
Interior Features Eat-in Kitchen, Cathedral Ceiling(s), Pantry, Walk-In Closet(s), Kitchen Island, Central Vacuum
Heating Forced Air, Humidity Control
Cooling Central Air, Ceiling Fan(s)
Fireplaces Type Two or More, Gas, Family Room, Basement
Appliance Double Oven, Dishwasher, Refrigerator, Washer, Dryer, Microwave, Trash Compactor, Water Softener Owned, Disposal, Fire Alarm
Exterior
Exterior Feature Hot Tub, Oversized Garage
Parking Features Attached
Garage Spaces 3.0
Fence Partial
Community Features Playground, Park, Trail(s)
Utilities Available Natural Gas Available, Electricity Available, Cable Available
View Y/N No
Roof Type Composition
Porch Patio, Deck
Garage Yes
Building
Lot Description Deciduous Trees, Paved
Sewer Septic Tank
Water Well
Level or Stories Two
Structure Type Frame,Stone,Composition
New Construction false
Schools
Elementary Schools Ray E. Kilmer
Middle Schools Lewis-Palmer
High Schools Lewis-Palmer 38
School District Lewis-Palmer 38
Others
Acceptable Financing Cash, Conventional, VA, Seller Financing
Listing Terms Cash, Conventional, VA, Seller Financing
Special Listing Condition Private Owner
Virtual Tour https://www.zillow.com/view-imx/e2db2879-f336-43c6-8d3d-58791ca6c3ea?setAttribution=mls&wl=true&initialViewType=pano&utm_source=dashboard

I CAN HELP YOU MAKE AN OFFER ON THIS PROPERTY