


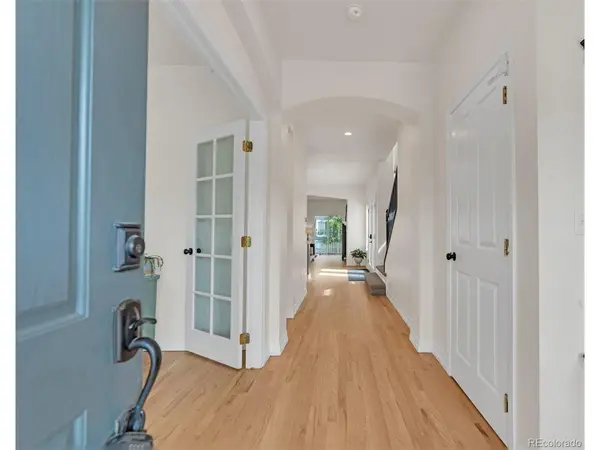

4213 Timber Hollow Castle Rock, CO 80109

UPDATED:
Key Details
Property Type Single Family Home
Sub Type Single Family Residence
Listing Status Active
Purchase Type For Sale
Square Footage 3,343 sqft
Subdivision The Meadows
MLS Listing ID IRE2925917
Bedrooms 5
Full Baths 4
HOA Fees $286/qua
HOA Y/N Yes
Year Built 2001
Annual Tax Amount $4,333
Tax Year 2025
Lot Size 4,791 Sqft
Acres 0.11
Property Sub-Type Single Family Residence
Source ires
Property Description
Unlike many newer communities, garages are set farther back from the street, allowing the homes' character and welcoming streetscape-not rows of garage doors-to define the neighborhood. It's a community designed to bring neighbors together while creating lasting curb appeal.
This beautifully maintained, turnkey home offers the peace of mind today's buyers are looking for, with thoughtfully completed updates throughout. Nearly new kitchen appliances, beautifully refinished hardwood floors, fresh interior and exterior paint, new carpet throughout, and a fully finished basement mean you can move in and immediately enjoy your new home instead of spending time and money on renovations.
The finished basement provides exceptional flexibility for additional living space, a media room, home office, fitness area, playroom, or guest retreat. Outside, the professionally xeriscaped yard provides attractive, low-maintenance living, giving you more time to enjoy the parks, trails, shopping, dining, and amenities that make The Meadows one of Castle Rock's most desirable communities.
Timeless architecture. Turnkey living. Up to $20,000 to help make the monthly payment work. Come experience what makes this Suncatcher home special.
Location
State CO
County Douglas
Community The Meadows
Area Metro Denver
Rooms
Basement Partial
Interior
Interior Features Eat-in Kitchen, Cathedral Ceiling(s), Open Floorplan, Bay or Bow Window, Walk-In Closet(s), Kitchen Island
Heating Forced Air
Cooling Central Air, Ceiling Fan(s)
Fireplaces Type Living Room, One
Appliance Self Cleaning Oven, Dishwasher, Refrigerator, Washer, Dryer, Microwave, Disposal
Exterior
Parking Features Attached
Garage Spaces 2.0
Community Features Clubhouse, Pool, Park, Trail(s)
View Y/N No
Roof Type Composition
Garage Yes
Building
Sewer Public Sewer
Level or Stories Two
Structure Type Frame
New Construction false
Schools
Elementary Schools Meadow View
Middle Schools Castle Rock
High Schools Douglas County Re-1
School District Douglas County Re-1
Others
HOA Fee Include Trash
Acceptable Financing Cash, Conventional, FHA, VA, 1031 Exchange
Listing Terms Cash, Conventional, FHA, VA, 1031 Exchange
Special Listing Condition Private Owner

I CAN HELP YOU MAKE AN OFFER ON THIS PROPERTY