

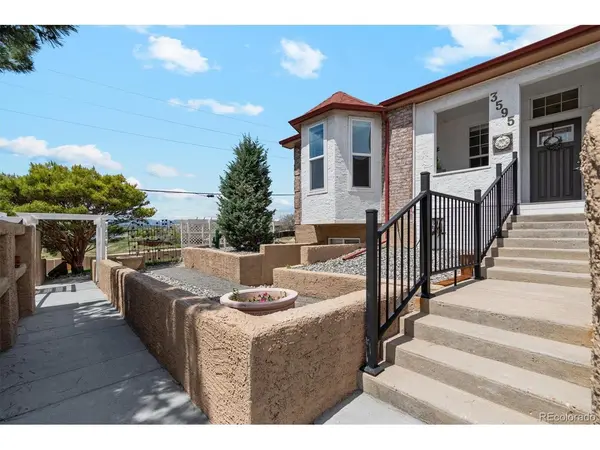
3595 W 67th, Denver, CO 80221
36
See all 36 photos
$849,900
Est. payment /mo
Save
4 Beds
4 Baths
3,040 SqFt
Active

3595 W 67th Denver, CO 80221

Save
REQUEST A TOUR If you would like to see this home without being there in person, select the "Virtual Tour" option and your agent will contact you to discuss available opportunities.
In-PersonVirtual Tour

UPDATED:

Key Details

Property Type Single Family Home

Sub Type Single Family Residence

Listing Status Active

Purchase Type For Sale

Square Footage 3,040 sqft

Subdivision Sub: Pete Romero Lot:1

MLS Listing ID IRE2654674

Style Contemporary

Bedrooms 4

Full Baths 3

HOA Y/N No

Year Built 1997

Annual Tax Amount $5,096

Tax Year 2024

Lot Size 0.340 Acres

Acres 0.34

Property Sub-Type Single Family Residence

Source ires

Property Description

WOW!!! $15,000 in concessions is being offered to buyer for buydown, closing cost, etc. Welcome this beautiful and unique single-family ranch home situated on a corner lot with captivating mountain and lake views and the best part is NO HOA's. The main floor is an open floor plan with custom ceiling finishes in living area, natural lighting, a spacious kitchen with a large quartz island and countertops, tile backsplash and SS appliances, separate dining area, family room, spacious office with it's own entrance from outside and a partial bathroom, the primary bedroom includes a full bathroom, two additional bedrooms (carpeted), and main bathroom. There is vinyl flooring throughout the main level. The oversized main level deck off of the kitchen with trex decking is perfect for entertaining guests, front porch also has new decking. Downstairs includes a large primary bedroom with spacious walk-in closet, full bathroom, large family room and laundry area. Professionally landscaped with front and backyard sprinklers, the back yard is perfect for enjoying your morning coffee and the enclosed yard is great for pets with all around privacy fencing and covered patio with new concrete, a shed for storage. This home has been fully remodeled with finishes including flooring, lighting, blinds, hardware fixtures, new windows, brand new garage door, new cement in driveway and garage that is fully finished, new custom roll gate for privacy. The driveway area can fit up to six cars with additional RV parking with hook-up. This home is close to everything including highways, walking trails, schools, restaurants, dog park, community garden. Minutes to downtown, light rail plus much more!

Location

State CO

County Adams

Community Sub: Pete Romero Lot:1

Area Metro Denver

Zoning R-2

Direction Use your favorite GPS for directions.

Rooms

Family Room 1

Basement Full, Partially Finished

Interior

Interior Features Eat-in Kitchen, Kitchen Island

Heating Forced Air

Cooling Central Air, Ceiling Fan(s)

Fireplaces Type Family Room, One

Appliance Self Cleaning Oven, Dishwasher, Refrigerator, Disposal, Fire Alarm

Exterior

Exterior Feature Sprinkler System, Balcony, Oversized Garage

Parking Features Attached

Garage Spaces 2.0

Fence Fenced

Utilities Available Electricity Available, Cable Available

View Y/N Yes

View Mountain(s), Water

Roof Type Composition

Porch Patio, Deck

Garage Yes

Building

Lot Description Corner Lot, Abuts Pond/Lake, Outbuildings, House Faces South, Xeriscape

Sewer Public Sewer

Water Public

Architectural Style Contemporary

Level or Stories One

Structure Type Brick,Stucco,Concrete

New Construction false

Schools

Elementary Schools Hodgkins

Middle Schools Josephine Hodgkins Leadership Academy

High Schools Westminster Public Schools

School District Westminster Public Schools

Others

Acceptable Financing Cash, Conventional, FHA, VA, 1031 Exchange

Listing Terms Cash, Conventional, FHA, VA, 1031 Exchange

Special Listing Condition Private Owner


Information and Real Estate Services (IRES)
Listed by Shannon Picaso

I CAN HELP YOU MAKE AN OFFER ON THIS PROPERTY

Chris Mullenberg
Chris Mullenberg

Agent License ID: FA100054438

+1(970) 413-1589 | chris@mullenbergteam.com

Name*
Phone*
Make an Offer or Ask Questions*

Go tour this home

3595 W 67th