

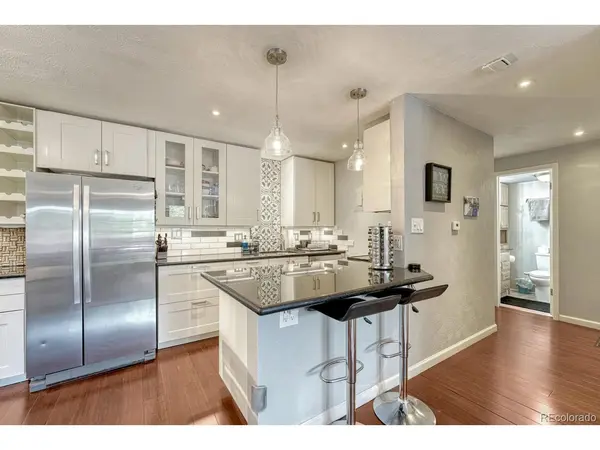


625 N Pennsylvania #403 Denver, CO 80203

UPDATED:
Key Details
Property Type Condo
Sub Type Condominium
Listing Status Active
Purchase Type For Sale
Square Footage 689 sqft
Subdivision El Posado Condominiums
MLS Listing ID IRE3259741
Style Contemporary
Bedrooms 1
Full Baths 1
HOA Fees $447/mo
HOA Y/N Yes
Year Built 1968
Annual Tax Amount $1,172
Tax Year 2024
Lot Size 871 Sqft
Acres 0.02
Property Sub-Type Condominium
Source ires
Property Description
Location
State CO
County Denver
Community El Posado Condominiums
Area Metro Denver
Zoning G-MU-5
Interior
Interior Features Eat-in Kitchen
Heating Hot Water, Baseboard
Cooling Wall/Window Unit(s), Ceiling Fan(s)
Appliance Dishwasher, Refrigerator, Microwave, Fire Alarm
Exterior
Exterior Feature Balcony
Parking Features Assigned
Garage Spaces 1.0
Community Features Clubhouse, Pool, Sauna, Fitness Center, Extra Storage, Community Laundry, Elevator
Utilities Available Electricity Available, Cable Available
View Y/N No
Roof Type Other
Garage Yes
Building
Lot Description House Faces North, Paved
Sewer Public Sewer
Water Public
Architectural Style Contemporary
Level or Stories One
Structure Type Brick
New Construction false
Schools
Elementary Schools Dora Moore
Middle Schools Morey
High Schools Denver District 1
School District Denver District 1
Others
HOA Fee Include Trash,Snow Removal,Exterior Maintenance,Water,Heat,Sewer
Acceptable Financing Cash, Conventional, FHA, VA
Listing Terms Cash, Conventional, FHA, VA
Special Listing Condition Private Owner
Virtual Tour https://www.google.com/url?q=https://gaston-photography.view.property/2390169&source=gmail-imap&ust=1781099785000000&usg=AOvVaw3FipjIdJ0yO9qKoP4ik8do

I CAN HELP YOU MAKE AN OFFER ON THIS PROPERTY