

2665 E Cedar, Denver, CO 80209
45
See all 45 photos
$4,995,000
Est. payment /mo
6 Beds
8 Baths
8,967 SqFt
Active

2665 E Cedar Denver, CO 80209

REQUEST A TOUR If you would like to see this home without being there in person, select the "Virtual Tour" option and your agent will contact you to discuss available opportunities.
In-PersonVirtual Tour

UPDATED:

Key Details

Property Type Single Family Home

Sub Type Single Family Residence

Listing Status Active

Purchase Type For Sale

Square Footage 8,967 sqft

Subdivision Cherry Creek

MLS Listing ID IRE7031918

Style In-Law Area,Contemporary

Bedrooms 6

Full Baths 2

Half Baths 2

Three Quarter Bath 4

HOA Y/N No

Year Built 2026

Annual Tax Amount $7,696

Tax Year 2025

Lot Size 10,454 Sqft

Acres 0.24

Property Sub-Type Single Family Residence

Source ires

Property Description

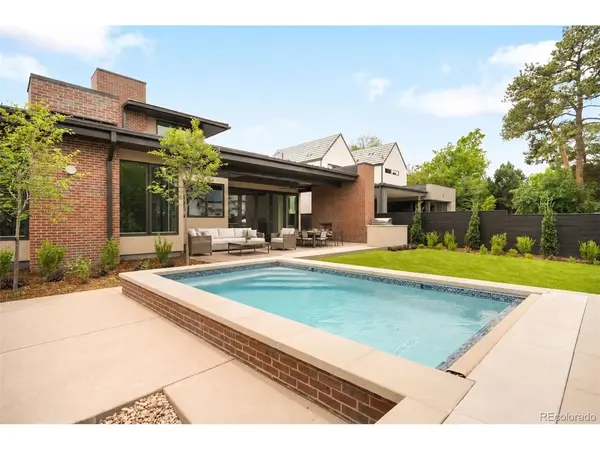
Behind a striking contemporary facade in the heart of Cherry Creek, this newly constructed residence offers a rare combination of architectural sophistication, exceptional scale, and resort-inspired living, highlighted by a private pool rarely found in the neighborhood. Designed around seamless indoor-outdoor connection, expansive walls of glass and Nano doors open the main living spaces to covered outdoor lounges and the resort-style backyard, creating an effortless setting for both everyday living and entertaining. The kitchen serves as the heart of the home, beautifully appointed with dual dishwashers, separate Thermador refrigerator and freezer columns, a Bertazzoni oven, hidden pantry, natural stone surfaces, custom cabinetry, and an oversized center island where family and guests naturally gather. Adjacent dining and living spaces flow effortlessly to the backyard, where the pool, outdoor fireplace, and generous patio spaces create a true extension of the home. A rare offering for Cherry Creek, the main level features two private suites, including a luxurious primary retreat with a fireplace, spa-inspired bath, expansive custom closet, and direct access to the backyard. Upstairs, three additional en-suite bedrooms are complemented by a spacious loft, ideal as a secondary family room, study space, or media lounge. The fully finished lower level is designed for recreation and relaxation, featuring a large entertainment room with wet bar, game area, dedicated wine tasting room and wine storage, fitness studio, guest suite, and extensive storage. Just moments from Cherry Creek's designer boutiques, acclaimed dining, galleries, and cultural experiences, this address combines the best of Denver living with the rarity of brand-new construction.

Location

State CO

County Denver

Community Cherry Creek

Area Metro Denver

Rooms

Basement Full, Partially Finished

Interior

Interior Features Eat-in Kitchen, Open Floorplan, Pantry, Walk-In Closet(s), Wet Bar, Kitchen Island

Heating Forced Air

Cooling Central Air

Fireplaces Type Two or More, Gas, Living Room, Bedroom

Appliance Double Oven, Dishwasher, Refrigerator, Bar Fridge, Microwave, Freezer, Gas Bar-B-Q, Disposal, Fire Alarm

Exterior

Exterior Feature Sprinkler System, Tandem Garage

Parking Features Attached

Garage Spaces 3.0

Fence Fenced

Pool Private

Community Features Fitness Center

Utilities Available Electricity Available, Cable Available

View Y/N No

Roof Type Other,Tile

Porch Patio

Garage Yes

Building

Lot Description House Faces South, Paved, Gutters

Sewer Public Sewer

Water City

Architectural Style In-Law Area, Contemporary

Level or Stories Two

Structure Type Frame,Brick,Metal Siding,Other

New Construction true

Schools

Elementary Schools Cory

Middle Schools Merrill

High Schools Denver District 1

School District Denver District 1

Others

Acceptable Financing Cash, Conventional, VA

Listing Terms Cash, Conventional, VA

Special Listing Condition Builder

Virtual Tour https://homes.livsothebysrealty.com/2665eastcedaravenue


Information and Real Estate Services (IRES)
Listed by Josh Behr

I CAN HELP YOU MAKE AN OFFER ON THIS PROPERTY

Chris Mullenberg
Chris Mullenberg

Agent License ID: FA100054438

+1(970) 413-1589 | chris@mullenbergteam.com

Name*
Phone*
Make an Offer or Ask Questions*

Go tour this home

2665 E Cedar