



5951 S Willow Greenwood Village, CO 80111

UPDATED:
Key Details
Property Type Townhouse
Sub Type Townhouse
Listing Status Active
Purchase Type For Sale
Square Footage 848 sqft
Subdivision Roundtree-Phase I Dtc Amd
MLS Listing ID IRE4065495
Style Fixer-Upper
Bedrooms 1
Full Baths 1
HOA Fees $420/mo
HOA Y/N Yes
Year Built 1974
Annual Tax Amount $1,510
Tax Year 2025
Lot Size 871 Sqft
Acres 0.02
Property Sub-Type Townhouse
Source ires
Property Description
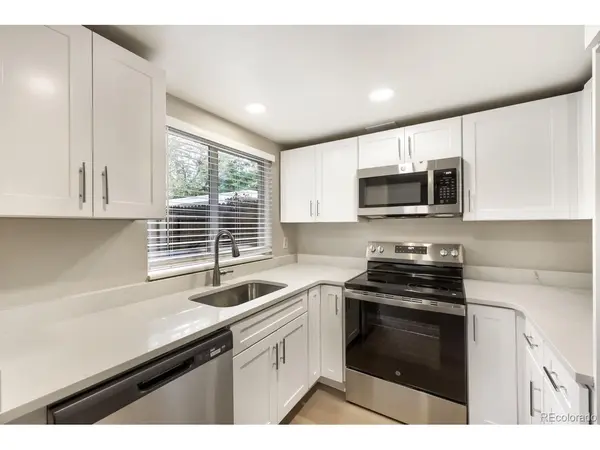
The renovation is done-just bring your furniture and move in! This beautifully updated 2-story townhome sits in the heart of Greenwood Village and the Denver Tech Center. The reimagined kitchen features crisp white shaker cabinetry, quartz countertops, stainless steel appliances, and recessed lighting. The updated bath offers a stylish tiled tub surround, quartz-topped vanity, and new fixtures. Wide-plank flooring flows throughout the main level, while new carpet covers the stairs and entire second level.
The oversized bedroom features windows on two walls, filling the space with natural light. A private courtyard entrance welcomes you home, and the living room slider opens to a fully fenced patio-perfect for relaxing, entertaining, or enjoying a little privacy outdoors.
Reserved covered parking is included, and Roundtree residents enjoy a clubhouse and outdoor pool. All this just minutes from premier dining, shopping, entertainment, I-25, E-470, I-225, and nearby light rail for an easy commute to Downtown Denver and DIA.
Fully renovated. Prime location. Buyer incentive. This one checks all the boxes!
Contact the Brokers for details.
Location
State CO
County Arapahoe
Community Roundtree-Phase I Dtc Amd
Area Metro Denver
Rooms
Family Room 1
Basement Slab
Interior
Interior Features Open Floorplan, Walk-In Closet(s)
Heating Forced Air
Cooling Central Air, Ceiling Fan(s)
Fireplaces Type None
Appliance Self Cleaning Oven, Dishwasher, Refrigerator, Washer, Dryer, Disposal, Fire Alarm
Exterior
Parking Features Off Street
Garage Spaces 1.0
Community Features Clubhouse, Pool
Utilities Available Electricity Available, Cable Available
View Y/N No
Roof Type Fiberglass
Porch Patio
Garage Yes
Building
Lot Description Cul-De-Sac, House Faces East, Paved
Sewer Public Sewer
Water Public
Architectural Style Fixer-Upper
Level or Stories Two
Structure Type Frame,Wood Siding
New Construction false
Schools
Elementary Schools Belleview
Middle Schools Campus
High Schools Cherry Creek 5
School District Cherry Creek 5
Others
HOA Fee Include Trash,Snow Removal,Exterior Maintenance,Water,Insurance,Sewer
Acceptable Financing Cash, Conventional, FHA, VA
Listing Terms Cash, Conventional, FHA, VA
Special Listing Condition Private Owner

I CAN HELP YOU MAKE AN OFFER ON THIS PROPERTY