

56 Burntwood, Breckenridge, CO 80424
56 Burntwood, Breckenridge, CO 80424,Video Tour
56 Burntwood, Breckenridge, CO 80424
48
See all 47 photos
$2,649,000
Est. payment /mo
6 Beds
5 Baths
5,123 SqFt
Active

56 Burntwood Breckenridge, CO 80424

REQUEST A TOUR If you would like to see this home without being there in person, select the "Virtual Tour" option and your agent will contact you to discuss available opportunities.
In-PersonVirtual Tour

UPDATED:

Key Details

Property Type Single Family Home

Sub Type Single Family Residence

Listing Status Active

Purchase Type For Sale

Square Footage 5,123 sqft

Subdivision Lakeshore Sub

MLS Listing ID IRE7422996

Bedrooms 6

Full Baths 2

Three Quarter Bath 3

HOA Y/N No

Year Built 1995

Annual Tax Amount $9,990

Tax Year 2025

Lot Size 0.600 Acres

Acres 0.6

Property Sub-Type Single Family Residence

Source ires

Property Description

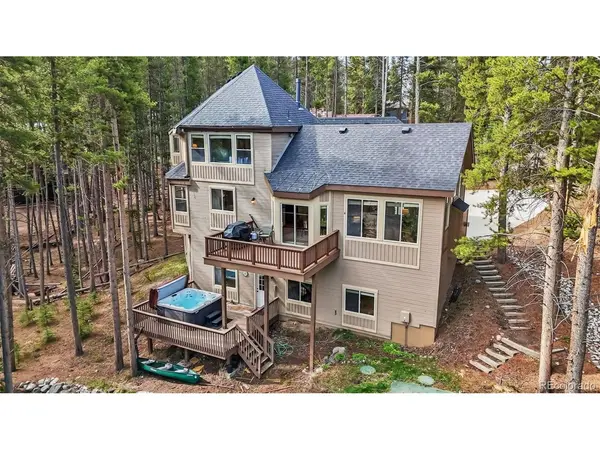
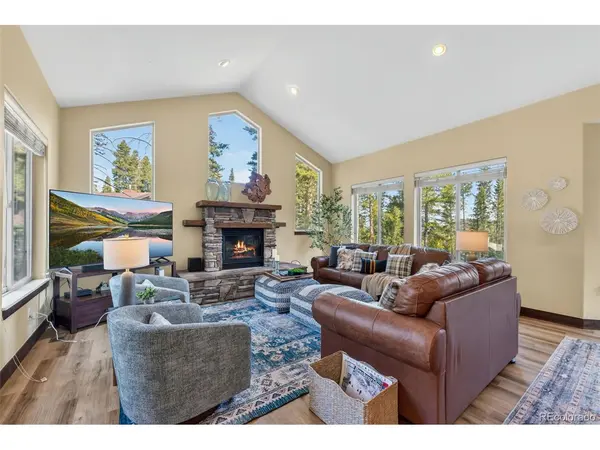
Your Ultimate Mountain Retreat - Only 2.2 Miles to Main Street. Nestled in the serene, tree-lined enclave of Blue River, this stunning mountain estate offers the perfect blend of secluded alpine living and immediate convenience, sitting just 2.2 miles south of Main Street Breckenridge. Extensively renovated in 2018 and meticulously maintained with recent furnishing upgrades, this home flawlessly combines modern luxury with classic mountain warmth. 2018 mechanical system upgrades include: 2 new hot water heaters, 2 new furnaces, new roof, new septic system, new concrete drive, attic fan, and new hot tub. 2018 interior renovations include: new woodwork, finished basement, kitchen and bathroom renovations. Step inside the grand foyer, illuminated by a brand-new, statement-making wrought iron chandelier, and find a soaring, light-filled great room anchored by a floor-to-ceiling stone fireplace. With 6 spacious bedrooms and 5 updated bathrooms, there is no shortage of space for family and guests. A private study currently functions as a 7th bedroom, providing ultimate flexibility for large groups. The massive, fully finished walk-out basement features a vibrant game room, perfect for apres-ski entertainment. Outdoor living is unmatched across two expansive rear decks. Fire up the grill on the upper deck, or head down to the lower level to soak away the day in the private hot tub while listening to the wind through the trees. The gourmet kitchen is an entertainer's dream, boasting expansive granite countertops, a massive central island, bar seating, and a brand-new stainless steel refrigerator. It flows seamlessly into a bright dining area framed by massive windows looking out into the pine forest.

Location

State CO

County Summit

Community Lakeshore Sub

Area Out Of Area

Zoning BR-R1

Direction Hwy 9 south, left on Lakeshore Dr. Right on Burntwood Lane. Home is on the right.

Rooms

Family Room 1

Basement Walk-Out Access

Interior

Interior Features Eat-in Kitchen, Cathedral Ceiling(s), Open Floorplan, Walk-In Closet(s), Jack & Jill Bathroom, Kitchen Island

Heating Forced Air

Cooling Ceiling Fan(s), Attic Fan

Fireplaces Type Two or More, Gas, Bedroom, Great Room

Appliance Double Oven, Dishwasher, Refrigerator, Washer, Dryer, Microwave, Disposal

Exterior

Exterior Feature Balcony, Hot Tub

Parking Features Attached

Garage Spaces 2.0

View Y/N Yes

View Mountain(s)

Roof Type Fiberglass

Porch Deck

Garage Yes

Building

Lot Description Cul-De-Sac, Sloping Lot

Sewer Septic Tank

Water Well

Level or Stories Two

Structure Type Frame,Wood Siding,Concrete

New Construction false

Schools

Elementary Schools Breckenridge

Middle Schools Summit

High Schools Summit

School District Summit

Others

Acceptable Financing Cash, Conventional

Listing Terms Cash, Conventional

Special Listing Condition Private Owner

Virtual Tour https://www.zillow.com/view-imx/70e38857-7630-40f7-b49a-332c55c80679?initialViewType=pano


Information and Real Estate Services (IRES)
Listed by Heather Wood

I CAN HELP YOU MAKE AN OFFER ON THIS PROPERTY

Chris Mullenberg
Chris Mullenberg

Agent License ID: FA100054438

+1(970) 413-1589 | chris@mullenbergteam.com

Name*
Phone*
Make an Offer or Ask Questions*

Go tour this home

56 Burntwood