

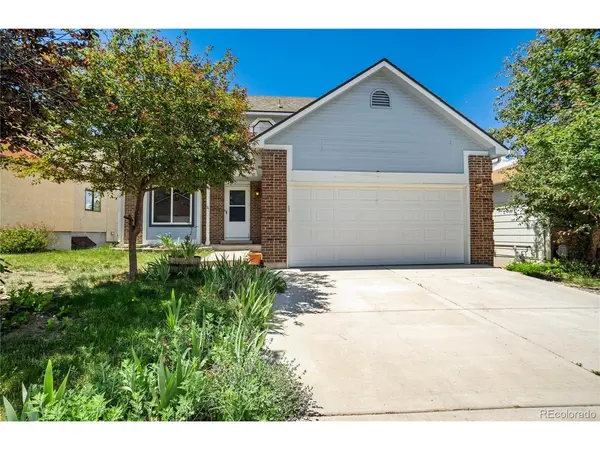

4955 Galileo Colorado Springs, CO 80917

UPDATED:
Key Details
Property Type Single Family Home
Sub Type Single Family Residence
Listing Status Active
Purchase Type For Sale
Square Footage 2,806 sqft
Subdivision Old Farm
MLS Listing ID IRE1933401
Bedrooms 4
Full Baths 2
Half Baths 2
HOA Fees $18/mo
HOA Y/N Yes
Year Built 1988
Annual Tax Amount $1,648
Tax Year 2024
Lot Size 5,227 Sqft
Acres 0.12
Property Sub-Type Single Family Residence
Source ires
Property Description
4-bed, 4-bath home complete with a balcony from the primary bedroom, and finished basement has 2,806 sq feet and what's best - it's move-in ready!
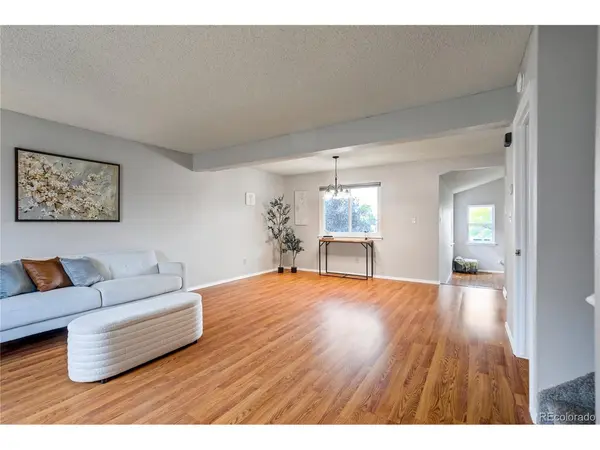
Step inside and enjoy a functional layout that flows seamlessly from the living room to the dining area and then into the spacious kitchen, featuring abundant counter space, ample cabinet space, a pantry, and a built-in desk area. Sliding doors lead to an easy-to-maintain composite deck, perfect for outdoor enjoyment.
The main level also offers an additional family or dining area complete with a cozy brick gas fireplace, creating an inviting space for gatherings and everyday living. Upstairs, you'll find three bedrooms, including a spacious primary suite featuring a private balcony with beautiful views of Pikes Peak, a full ensuite bath, and a generous closet. Convenient upper-level laundry adds to the home's practicality.
The finished walkout basement provides exceptional flexibility with an additional bedroom, two living areas (one of which could easily serve as a fifth bedroom), and a 3/4 bathroom.
Nestled within the charming Starwatch subdivision, a small and distinct neighborhood surrounded by the larger Old Farm community, this home offers a quiet setting with mature trees, scenic walking trails, and a peaceful neighborhood atmosphere. Offering a blend of comfort, functionality, and natural beauty, this home is ready to fit a variety of lifestyles.
Location
State CO
County El Paso
Community Old Farm
Area Out Of Area
Zoning PUD AO
Direction Head North on Powers Blvd, turn left onto Barnes Rd, turn right onto Oro Blanco Dr, right onto Austin Bluffs Pkwy, right onto Farmingdale Dr, left onto Windgate Ct, right Galileo Dr, house will be on the right hand side
Rooms
Family Room 1
Basement Full, Partially Finished
Interior
Interior Features Pantry, Skylights
Heating Forced Air
Cooling Ceiling Fan(s)
Fireplaces Type Family Room
Appliance Self Cleaning Oven, Dishwasher, Washer, Dryer, Microwave, Disposal
Exterior
Exterior Feature Sprinkler System
Parking Features Attached
Garage Spaces 2.0
Fence Partial
Utilities Available Natural Gas Available, Electricity Available, Cable Available
View Y/N No
Roof Type Composition
Porch Deck
Garage Yes
Building
Lot Description Paved
Sewer Public Sewer
Water Public
Level or Stories Two
Structure Type Frame
New Construction false
Schools
Elementary Schools Scott
Middle Schools Jenkins
High Schools Colorado Springs 11
School District Colorado Springs 11
Others
HOA Fee Include Trash,Snow Removal
Acceptable Financing Cash, Conventional, FHA, VA
Listing Terms Cash, Conventional, FHA, VA
Special Listing Condition Private Owner
Virtual Tour https://pic2click.io/projects/4955-galileo-dr/

I CAN HELP YOU MAKE AN OFFER ON THIS PROPERTY