

11 Dyer, Breckenridge, CO 80424
49
See all 49 photos
$6,950,000
Est. payment /mo
Save
6 Beds
6 Baths
5,999 SqFt
Active

11 Dyer Breckenridge, CO 80424

Save
REQUEST A TOUR If you would like to see this home without being there in person, select the "Virtual Tour" option and your agent will contact you to discuss available opportunities.
In-PersonVirtual Tour

UPDATED:

Key Details

Property Type Single Family Home

Sub Type Single Family Residence

Listing Status Active

Purchase Type For Sale

Square Footage 5,999 sqft

Subdivision Highlands At Breckenridge

MLS Listing ID IRE6361725

Bedrooms 6

Full Baths 3

Half Baths 1

Three Quarter Bath 2

HOA Fees $175/ann

HOA Y/N Yes

Year Built 2018

Annual Tax Amount $18,221

Tax Year 2025

Lot Size 1.550 Acres

Acres 1.55

Property Sub-Type Single Family Residence

Source ires

Property Description

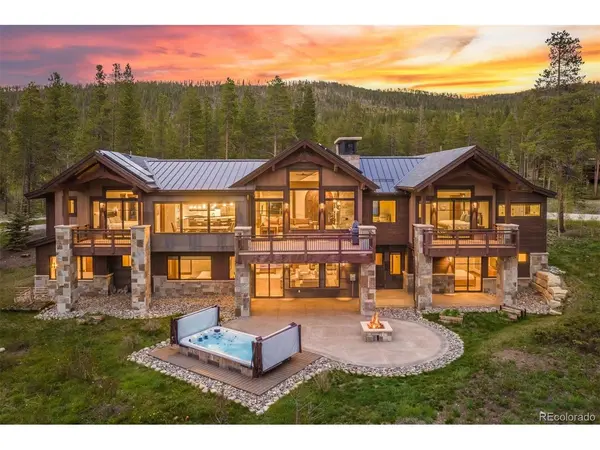
Designed by Allen-Guerra Architecture and built by Decker Custom Homes, 11 Dyer Trail combines exceptional mountain architecture with a floor plan designed for how people actually live. Set on 1.55 flat, usable acres in The Highlands at Breckenridge, this nearly 6,000-square-foot, six-bedroom home captures sweeping views of the Tenmile Range and Breckenridge Ski Resort while offering convenient access to downtown Breckenridge, Frisco, skiing, golf and Lake Dillon. The open main level brings the kitchen, dining and living spaces together beneath expansive windows framing the mountains. Two private primary suites are located on the main floor-an uncommon and highly functional feature for owners, guests or multigenerational living. Both include steam showers, while one features an integrated oxygen system designed for high-altitude comfort; two additional rooms are oxygen-ready. The lower level offers additional bedrooms and generous gathering space, including a full entertaining bar with working beer taps and kegerator. Multiple fireplaces create inviting spaces throughout the home, while outdoor living includes a firepit and oversized swim spa/hot tub overlooking the mountain setting. A three-car garage and thoughtfully designed service spaces add everyday practicality. Built in 2019, the home offers the quality of established custom construction with a timeless mountain-modern aesthetic. With its two-level layout, dual main-floor primary suites, remarkable views and unusually flat, usable homesite, 11 Dyer Trail delivers a rare combination of architecture, comfort and convenience in one of Breckenridge's most desirable neighborhoods.

Location

State CO

County Summit

Community Highlands At Breckenridge

Area Out Of Area

Zoning B6

Direction From Hwy 9, turn onto Highlands Drive at the traffic light. Continue to the intersection of Highlands Drive and Dyer Trail. The property is located on the right corner lot at Highlands Drive and Dyer Trail.

Rooms

Family Room 1

Basement Unfinished, Partially Finished, Walk-Out Access

Interior

Interior Features Walk-In Closet(s), Central Vacuum

Heating Radiant, Humidity Control

Fireplaces Type Gas

Appliance Dishwasher, Washer, Dryer, Microwave, Water Softener Owned, Disposal

Exterior

Exterior Feature Heated Garage

Parking Features Attached

Garage Spaces 3.0

Utilities Available Natural Gas Available, Electricity Available, Cable Available

View Y/N Yes

View Mountain(s)

Roof Type Metal,Fiberglass

Porch Deck

Garage Yes

Building

Lot Description Sloping Lot, House Faces South, Paved

Sewer Public Sewer

Level or Stories Two

Structure Type Stone,Metal Siding,Wood Siding,Other

New Construction false

Schools

Elementary Schools Summit Cove

Middle Schools Summit

High Schools Summit

School District Summit

Others

Acceptable Financing Cash, Conventional

Listing Terms Cash, Conventional

Special Listing Condition Private Owner


Information and Real Estate Services (IRES)
Listed by Renee Imamura

I CAN HELP YOU MAKE AN OFFER ON THIS PROPERTY

Chris Mullenberg
Chris Mullenberg

Agent License ID: FA100054438

+1(970) 413-1589 | chris@mullenbergteam.com

Name*
Phone*
Make an Offer or Ask Questions*

Go tour this home

11 Dyer