

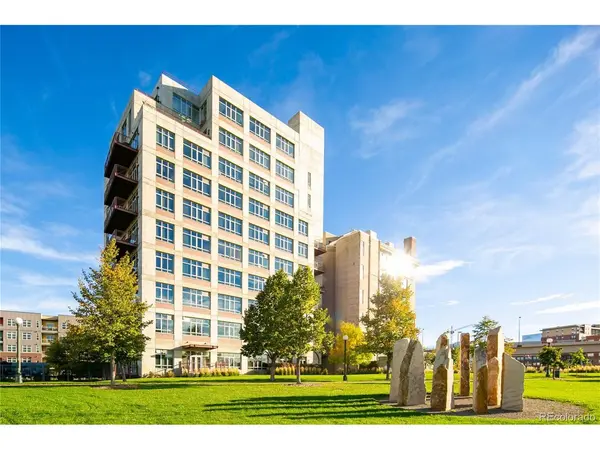

2000 Little Raven #999 Denver, CO 80202

UPDATED:
Key Details
Property Type Condo
Sub Type Condominium
Listing Status Active
Purchase Type For Sale
Square Footage 4,185 sqft
Subdivision Riverfront
MLS Listing ID IRE8978046
Bedrooms 2
Three Quarter Bath 3
HOA Fees $3,014/mo
HOA Y/N Yes
Year Built 2000
Annual Tax Amount $14,339
Tax Year 2024
Lot Size 1.290 Acres
Acres 1.29
Property Sub-Type Condominium
Source ires
Property Description
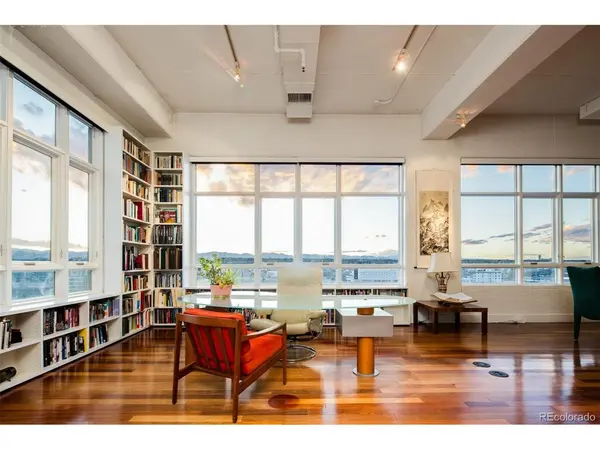
Available for the first time since its original offering in 2000, this remarkable residence occupies an entire floor of the building - a rare feature in Denver luxury real estate. Walls of glass, soaring ceilings, expansive open volume, and multiple exposures flood the home with natural light while framing spectacular Colorado sunsets and panoramic city and mountain views. Four private balconies create seamless indoor-outdoor living and offer unique perspectives of the riverfront, parks, and skyline.
Designed for both entertaining and everyday comfort, the residence features expansive living and dining areas, oversized room dimensions, and flexible spaces ideal for a luxury primary residence, executive retreat, or live-work environment. True to the architectural character of Flour Mill Lofts, the home blends authentic industrial loft design with modern livability, offering scale and openness rarely found in newer construction.
Inspired by the historic milling operations that shaped Denver's riverfront district, Flour Mill Lofts remains one of Denver's most distinctive loft buildings. Residents enjoy a private setting moments from Union Station, the A-Line train to DIA, Whole Foods, McGregor Square, Dairy Block, Ball Arena, Confluence Park, and Denver's top dining, nightlife, galleries, and entertainment destinations.
This exceptional residence offers authentic loft character, panoramic views, expansive outdoor living, and unmatched urban connectivity in one of Denver's most iconic loft buildings.
Location
State CO
County Denver
Community Riverfront
Area Metro Denver
Zoning PUD
Interior
Interior Features Open Floorplan, Pantry, Walk-In Closet(s), Kitchen Island
Heating Forced Air
Cooling Central Air
Fireplaces Type Two or More, Living Room, Family Room, Bedroom
Appliance Double Oven, Dishwasher, Refrigerator, Washer, Dryer, Microwave, Disposal
Exterior
Exterior Feature Balcony
Parking Features Attached
Garage Spaces 2.0
Community Features Extra Storage, Elevator
Utilities Available Natural Gas Available, Electricity Available, Cable Available
View Y/N Yes
View Mountain(s), City
Roof Type Other
Porch Patio, Deck
Garage Yes
Building
Lot Description Abuts Public Open Space
Sewer Public Sewer
Water City
Level or Stories One
Structure Type Concrete
New Construction false
Schools
Elementary Schools Gilpin
Middle Schools Bruce Randolph
High Schools Denver District 1
School District Denver District 1
Others
HOA Fee Include Trash,Exterior Maintenance,Water,Insurance,Sewer
Acceptable Financing Cash, Conventional, 1031 Exchange
Listing Terms Cash, Conventional, 1031 Exchange
Virtual Tour https://vimeo.com/1175349683?share=copy&fl=sv&fe=ci

I CAN HELP YOU MAKE AN OFFER ON THIS PROPERTY