


15356 E 99th Commerce City, CO 80022

UPDATED:
Key Details
Property Type Single Family Home
Sub Type Single Family Residence
Listing Status Active
Purchase Type For Sale
Square Footage 1,667 sqft
Subdivision Fronterra Village
MLS Listing ID IRE6416622
Bedrooms 3
Full Baths 2
HOA Fees $42/mo
HOA Y/N Yes
Year Built 2004
Annual Tax Amount $4,402
Tax Year 2025
Lot Size 4,791 Sqft
Acres 0.11
Property Sub-Type Single Family Residence
Source ires
Property Description
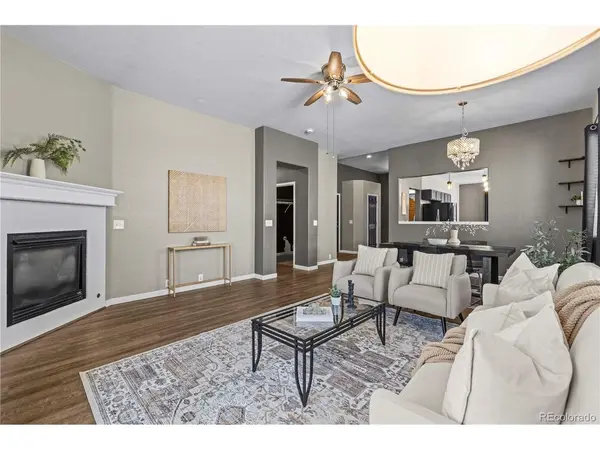
Enjoy the ease of true single-level living in this turnkey Fronterra Village ranch. Soaring 9-foot ceilings and an inviting open layout create a bright, spacious feel that makes the home live much larger than its footprint. The functional floor plan offers comfortable gathering spaces, an easy flow for everyday living, and plenty of flexibility for entertaining.
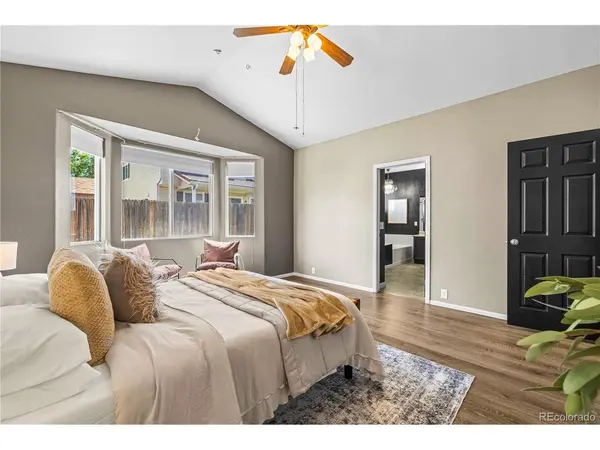
The main-floor primary suite is a standout, offering a private retreat with a vaulted ceiling, custom paint, spacious walk-in closet, and luxurious five-piece bath. Overlooking the low-maintenance, water-wise backyard, it combines comfort and privacy with the convenience of having everything on one level.
Outside your door, Fronterra Village offers an established community setting with nearby parks, open space, and miles of walking and biking trails. Everyday shopping, dining, and services are conveniently located at Reunion and North Range Shopping Centers, making errands and daily necessities easy to access.
For commuters and travelers, the location provides convenient access to major commuter routes and Denver International Airport, while downtown Denver is within easy reach. Whether you're a first-time buyer, looking to simplify, or simply want a well-maintained ranch in a convenient Commerce City location, this home delivers the combination of space, functionality, low-maintenance living, and location you've been looking for.
Location
State CO
County Adams
Community Fronterra Village
Area Metro Denver
Direction Head south on Chambers Rd from E 104th Ave to E 100th Ave. Go East on E 100th Ave to Hannibal St. South on Hannibal St to E 99th Pl and turn right. Property will be on your left.
Rooms
Basement Crawl Space, Sump Pump
Interior
Interior Features Eat-in Kitchen, Cathedral Ceiling(s), Open Floorplan, Pantry, Walk-In Closet(s)
Heating Forced Air
Cooling Central Air, Ceiling Fan(s)
Fireplaces Type Gas, Family Room, One
Appliance Self Cleaning Oven, Dishwasher, Refrigerator, Microwave, Fire Alarm
Exterior
Exterior Feature Sprinkler System
Parking Features Attached
Garage Spaces 2.0
Fence Fenced
Community Features Playground, Park
Utilities Available Natural Gas Available, Electricity Available, Cable Available
View Y/N No
Roof Type Composition
Porch Patio
Garage Yes
Building
Lot Description Level, Paved, Gutters
Sewer Public Sewer
Water Public
Level or Stories One
Structure Type Frame,Brick,Vinyl Siding
New Construction false
Schools
Elementary Schools Second Creek
Middle Schools Otho Stuart
High Schools Brighton Dist 27J
School District Brighton Dist 27J
Others
HOA Fee Include Trash
Acceptable Financing Cash, Conventional, FHA, VA
Listing Terms Cash, Conventional, FHA, VA
Special Listing Condition Private Owner
Virtual Tour https://www.zillow.com/view-imx/0958053d-6974-4d8b-b439-26582fbe9308?setAttribution=mls&wl=true&initialViewType=pano

I CAN HELP YOU MAKE AN OFFER ON THIS PROPERTY