



9633 E Caley Englewood, CO 80111

Open House
Sat Oct 10, 12:00pm - 1:30pm
Sun Oct 11, 4:00pm - 5:30pm
UPDATED:
Key Details
Property Type Single Family Home
Sub Type Single Family Residence
Listing Status Active
Purchase Type For Sale
Square Footage 3,202 sqft
Subdivision Sterling Heights
MLS Listing ID IRE3611677
Bedrooms 4
Full Baths 2
Half Baths 1
Three Quarter Bath 1
HOA Fees $800/ann
HOA Y/N Yes
Year Built 1994
Annual Tax Amount $5,983
Tax Year 2025
Lot Size 6,969 Sqft
Acres 0.16
Property Sub-Type Single Family Residence
Source ires
Property Description
Welcome to this beautifully renovated Sterling Heights home offering 4 bedrooms, a main-level office and laundry room, and a fully finished basement. This turnkey home features an open floor plan, abundant natural light, and stylish modern finishes designed for today's lifestyle.
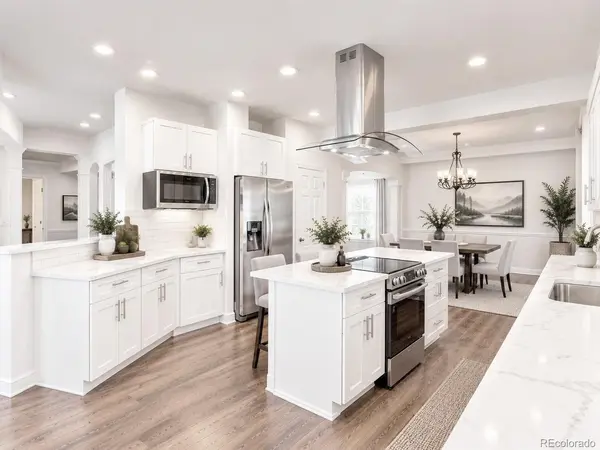
The stunning 2026 kitchen renovation showcases new cabinetry, quartz countertops, brand-new stainless steel appliances, a center island with cooktop, and a cozy breakfast nook. The kitchen opens seamlessly to the living and dining areas, creating an ideal space for entertaining. The spacious family room features an updated fireplace and overlooks the private backyard.
The finished basement adds exceptional versatility with an additional bedroom, full bath, and large recreation area, perfect for a media room, home gym, guest suite, or multi-generational living.
Step outside to a private backyard retreat with mature landscaping, beautiful shade trees, and a producing pear tree. The spacious yard offers endless possibilities to create your dream outdoor living space, whether you envision a custom patio, fire pit, outdoor kitchen, garden, or play area.
Extensive 2026 updates include a completely remodeled kitchen with new appliances, updated fireplace, fresh interior and exterior paint, luxury vinyl plank flooring throughout, and an updated primary bath with a new double-sink vanity. A home warranty is included for added peace of mind.
Ideally located within the award-winning Cherry Creek School District and within walking distance to Cherry Creek Academy, parks, playgrounds, daycare, shopping, dining, and everyday conveniences. Enjoy easy access to Cherry Creek State Park, Arapahoe Lake, I-25, and the Denver Tech Center.
Fully updated, move-in ready, and ideally located, this exceptional Sterling Heights home offers the perfect combination of style, space, and convenience.
Location
State CO
County Arapahoe
Community Sterling Heights
Area Metro Denver
Zoning RES
Direction use your favorite map.
Rooms
Family Room 1
Basement Full, Partially Finished
Interior
Interior Features Eat-in Kitchen, Cathedral Ceiling(s), Open Floorplan, Pantry, Walk-In Closet(s), Kitchen Island
Heating Forced Air
Cooling Central Air
Fireplaces Type Gas, Great Room, One
Appliance Dishwasher, Refrigerator, Washer, Dryer, Microwave, Fire Alarm
Exterior
Exterior Feature Sprinkler System
Parking Features Attached
Garage Spaces 3.0
Fence Partial
Utilities Available Natural Gas Available, Electricity Available
View Y/N No
Roof Type Composition
Porch Patio
Garage Yes
Building
Lot Description House Faces West, Paved
Sewer Public Sewer
Water Public
Level or Stories Two
Structure Type Frame,Brick,Wood Siding
New Construction false
Schools
Elementary Schools Heritage
Middle Schools Campus
High Schools Cherry Creek 5
School District Cherry Creek 5
Others
HOA Fee Include Trash
Acceptable Financing Cash, Conventional, FHA, VA, 1031 Exchange
Listing Terms Cash, Conventional, FHA, VA, 1031 Exchange
Special Listing Condition Private Owner
Virtual Tour https://my.matterport.com/show/?m=5uqqvtzktgb

I CAN HELP YOU MAKE AN OFFER ON THIS PROPERTY