


2151 Saddleback Castle Rock, CO 80104

UPDATED:
Key Details
Property Type Single Family Home
Sub Type Single Family Residence
Listing Status Active
Purchase Type For Sale
Square Footage 4,387 sqft
Subdivision Escavera
MLS Listing ID IRE8581287
Bedrooms 4
Full Baths 3
Half Baths 1
HOA Fees $100/mo
HOA Y/N Yes
Year Built 2015
Annual Tax Amount $5,985
Tax Year 2025
Lot Size 0.330 Acres
Acres 0.33
Property Sub-Type Single Family Residence
Source ires
Property Description
The main level showcases sophisticated living spaces bathed in natural light. At the heart of the home, the gourmet kitchen is appointed with premium appliances, stunning granite countertops, and a spacious walk-in pantry. Just beyond, a charming outdoor patio with a built-in grill creates the perfect setting for intimate gatherings and effortless entertaining. The open-concept design flows seamlessly into the dining area, where expansive windows and cabinetry enhance both beauty and functionality.
The family room serves as a warm gathering space, highlighted by a striking fireplace and built-in bookshelves adding character and refinement. The luxurious primary suite offers a sanctuary, complete with its own fireplace and private patio, creating a escape that feels worlds away from everyday life.
The lower levels thoughtful design with its soaring ceilings and an expansive recreation area ideal for movie nights, game days, and entertaining. Additional bedrooms and bathrooms are generously sized and strategically positioned to provide comfort, privacy, and flexibility for family and visitors alike.
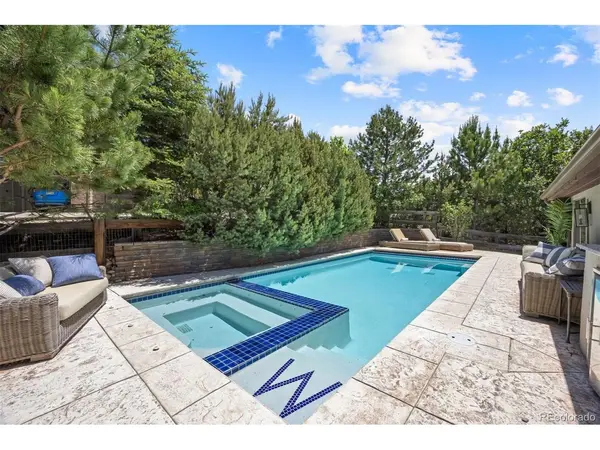
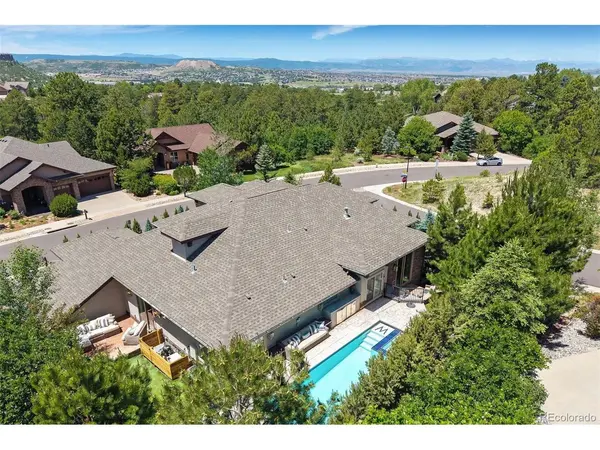
What truly sets this property apart is the extraordinary outdoor environment. Surrounded by mature trees that create a secluded, estate setting. Enjoy year-round relaxation in the heated in-ground pool and spa, protected by a motorized pool cover and enveloped by lush landscaping that offers both beauty and privacy. Whether hosting or unwinding, this remarkable outdoor oasis delivers an unparalleled lifestyle rarely found in Colorado homes.
Future expansion opportunities with completed architectural plans for an approximately 900-square-foot addition above the garage.
Location
State CO
County Douglas
Community Escavera
Area Metro Denver
Direction I-25 to Exit 184, East 4 miles to Escavera entrance, Right onto Black Pine Drive, Right onto Saddleback Drive
Rooms
Family Room 1
Basement Partial, Built-In Radon
Interior
Interior Features Eat-in Kitchen, Cathedral Ceiling(s), Open Floorplan, Pantry, Walk-In Closet(s), Wet Bar, Kitchen Island
Heating Forced Air
Cooling Central Air
Fireplaces Type Gas, Gas Log, Family Room, One
Appliance Self Cleaning Oven, Double Oven, Dishwasher, Refrigerator, Washer, Dryer, Microwave, Gas Bar-B-Q, Disposal, Fire Alarm
Exterior
Exterior Feature Hot Tub
Parking Features Carport
Garage Spaces 3.0
Fence Partial
Community Features Playground, Park, Trail(s)
Utilities Available Natural Gas Available, Electricity Available, Cable Available
View Y/N No
Roof Type Composition
Porch Patio
Garage Yes
Building
Lot Description Deciduous Trees, House Faces West, Paved, Gutters
Sewer Public Sewer
Water City
Level or Stories One
Structure Type Frame,Stucco,Moss Rock
New Construction false
Schools
Elementary Schools Castle Rock
Middle Schools Mesa
High Schools Douglas County Re-1
School District Douglas County Re-1
Others
HOA Fee Include Trash
Acceptable Financing Cash, Conventional, VA
Listing Terms Cash, Conventional, VA
Virtual Tour https://u.listvt.com/mls/250763881

I CAN HELP YOU MAKE AN OFFER ON THIS PROPERTY