

1581 S Ogden, Denver, CO 80210
25
See all 25 photos
$719,000
Est. payment /mo
Save
2 Beds
2 Baths
1,324 SqFt
Active

1581 S Ogden Denver, CO 80210

Save
REQUEST A TOUR If you would like to see this home without being there in person, select the "Virtual Tour" option and your agent will contact you to discuss available opportunities.
In-PersonVirtual Tour

UPDATED:

Key Details

Property Type Multi-Family

Sub Type Duplex

Listing Status Active

Purchase Type For Sale

Square Footage 1,324 sqft

Subdivision Platt Park

MLS Listing ID IRE8874734

Style Contemporary

Bedrooms 2

Full Baths 1

Three Quarter Bath 1

HOA Y/N No

Year Built 1914

Annual Tax Amount $2,938

Tax Year 2025

Lot Size 2,178 Sqft

Acres 0.05

Property Sub-Type Duplex

Source ires

Property Description

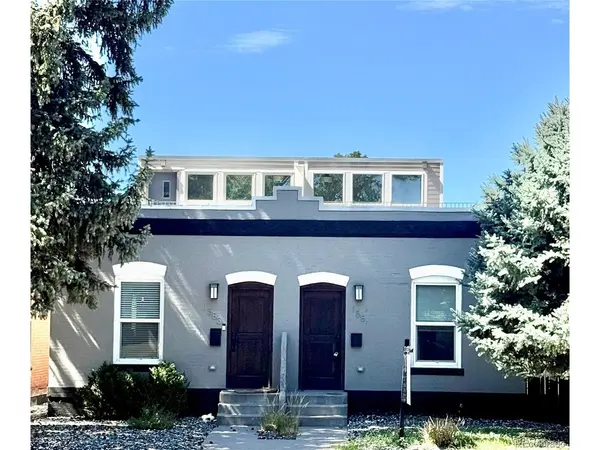
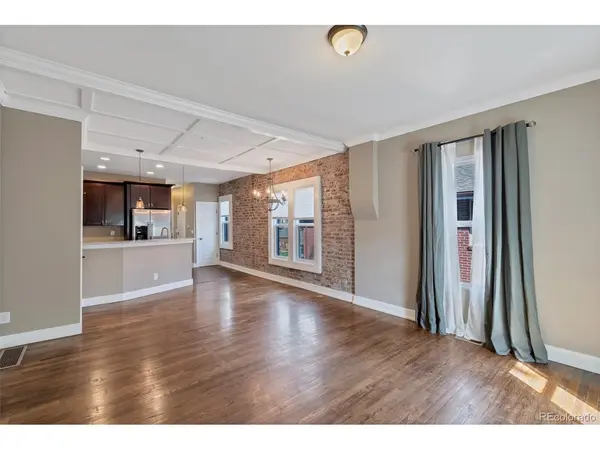
Location, location, location! Stunning pop top half duplex with luxurious second story primary suite and rooftop deck. Located in the highly sought after, and walkable Platt Park neighborhood, this property is just a short walk from coveted Pearl Street and is easily accessible to Platt Park, Wash Park, Pearl Street, Gaylord Shops, DU, light rail, Harvard Gulch Park and more. Inside, you'll find the perfect combination of modern convenience and classic elegance. The main floor is highlighted by coffered ceilings, exposed brick walls, original hardwood floors, custom front door, an updated kitchen with high end finishes, and convenient main floor laundry. Upstairs, the nicely appointed primary suite featuring a full bath with double vanity and large walk in shower. Whether it's enjoying some time on the rooftop patio, grilling in the fenced back yard area, getting the bikes out from the rare 2 car garage, or taking a short walk to the Pearl Street Farmer's Market, there are plenty of options to enjoy everything that this property has to offer. Don't miss this opportunity to live in one of Denver's most desirable areas!

Location

State CO

County Denver

Community Platt Park

Area Metro Denver

Zoning U-SU-B

Interior

Heating Forced Air

Cooling Central Air

Appliance Self Cleaning Oven, Dishwasher, Refrigerator, Washer, Dryer, Disposal

Exterior

Exterior Feature Balcony

Parking Features Detached

Garage Spaces 2.0

Utilities Available Natural Gas Available

View Y/N No

Roof Type Rubber,Other,Flat

Porch Patio

Garage Yes

Building

Lot Description Level, House Faces East

Sewer Public Sewer

Water City

Architectural Style Contemporary

Level or Stories Two

Structure Type Brick

New Construction false

Schools

Elementary Schools Asbury

Middle Schools Grant

High Schools Denver District 1

School District Denver District 1

Others

Acceptable Financing Cash, Conventional, FHA, VA

Listing Terms Cash, Conventional, FHA, VA

Special Listing Condition Private Owner


Information and Real Estate Services (IRES)
Listed by John Scardino

I CAN HELP YOU MAKE AN OFFER ON THIS PROPERTY

Chris Mullenberg
Chris Mullenberg

Agent License ID: FA100054438

+1(970) 413-1589 | chris@mullenbergteam.com

Name*
Phone*
Make an Offer or Ask Questions*

Go tour this home

1581 S Ogden