

10370 Saint Mary, Parker, CO 80138
10370 Saint Mary, Parker, CO 80138,Video Tour
10370 Saint Mary, Parker, CO 80138
10
See all 9 photos
$1,419,040
Est. payment /mo
5 Beds
6 Baths
6,195 SqFt
Active

10370 Saint Mary Parker, CO 80138

REQUEST A TOUR If you would like to see this home without being there in person, select the "Virtual Tour" option and your agent will contact you to discuss available opportunities.
In-PersonVirtual Tour

UPDATED:

Key Details

Property Type Single Family Home

Sub Type Single Family Residence

Listing Status Active

Purchase Type For Sale

Square Footage 6,195 sqft

Subdivision Trails At Smoky Hill | The Preserve

MLS Listing ID IRE9994315

Bedrooms 5

Full Baths 5

Half Baths 1

HOA Fees $95/mo

HOA Y/N Yes

Year Built 2026

Annual Tax Amount $7,204

Tax Year 2025

Lot Size 0.510 Acres

Acres 0.51

Property Sub-Type Single Family Residence

Source ires

Property Description

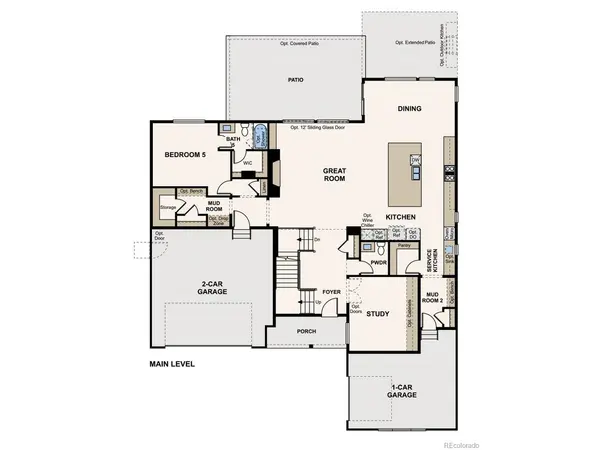
The Montclair embodies a blend of elegance, sophistication, and thoughtfully curated design. Defined by its highly sought-after layout, this exceptional residence offers expansive living spaces crafted for both effortless entertaining and everyday living. At the heart of the home, a great room invites moments of relaxation, flowing seamlessly into a dining area and a gourmet kitchen. Anchored by an oversized center island, the kitchen also features a dedicated service kitchen and an expansive walk-in pantry-perfectly designed for culinary creativity and hosting. Just beyond, a spacious patio creates an idyllic setting for open-air dining and seamless indoor-outdoor living. A private first-floor bedroom suite, complete with a walk-in closet and en-suite bath, offers flexibility for guests, extended family, or multigenerational living. A private study provides a quiet retreat for work or personal pursuits, while a powder room and dual mud rooms add everyday convenience with thoughtful functionality. Upstairs, the owner's suite serves as a serene sanctuary, highlighted by a spa-inspired bath featuring dual vanities, a soaking tub, a walk-in shower, and a walk-in closet. Three beautifully appointed secondary bedrooms-each with its own walk-in closet and private bath-surround a versatile loft space ready to be tailored to your lifestyle. A conveniently located laundry room completes the upper level. The home also includes an unfinished basement with opportunities to personalize the space with options for a recreation room, seventh bedroom, and multipurpose bonus room.

Additional home features include 4-car garage, cul-de sac, oversized lot, Chef's kitchen, and covered patio.

Buyer may still add an optional finished basement. All floor plans are newly released. Please ask about current incentives.

Renderings and model photos are provided for representational purposes only and may not depict this exact property. Contact the builder for specifics on this property.

Location

State CO

County Douglas

Community Trails At Smoky Hill | The Preserve

Area Metro Denver

Direction From E-470, take Gartrell Rd Exit (9) South - Take a left on E Aurora Pkwy - Go right on E Irish Dr - This road becomes S Sampson Gulch Way - Go straight through the roundabout (1st exit) - Turn right on Saint Mary St.

Rooms

Basement Full, Unfinished

Interior

Interior Features Pantry, Walk-In Closet(s), Kitchen Island

Heating Forced Air

Cooling Central Air

Fireplaces Type Two or More, Bedroom, Great Room

Appliance Dishwasher, Bar Fridge, Microwave, Disposal, Fire Alarm

Exterior

Parking Features Attached

Garage Spaces 4.0

Community Features Trail(s)

View Y/N No

Roof Type Composition

Porch Patio

Garage Yes

Building

Lot Description Cul-De-Sac

Sewer Public Sewer

Water City

Level or Stories Two

Structure Type Frame,Composition,Concrete,Moss Rock

New Construction true

Schools

Elementary Schools Pine Lane Prim/Inter

Middle Schools Sierra

High Schools Douglas County Re-1

School District Douglas County Re-1

Others

HOA Fee Include Trash

Acceptable Financing Cash, Conventional, FHA, VA

Listing Terms Cash, Conventional, FHA, VA

Special Listing Condition Builder

Virtual Tour https://www.zillow.com/view-imx/d78a0745-94c6-444b-bc60-48b968503113?setAttribution=mls&wl=true&initialViewType=pano


Information and Real Estate Services (IRES)
Listed by TEAM KAMINSKY

I CAN HELP YOU MAKE AN OFFER ON THIS PROPERTY

Chris Mullenberg
Chris Mullenberg

Agent License ID: FA100054438

+1(970) 413-1589 | chris@mullenbergteam.com

Name*
Phone*
Make an Offer or Ask Questions*

Go tour this home

10370 Saint Mary