

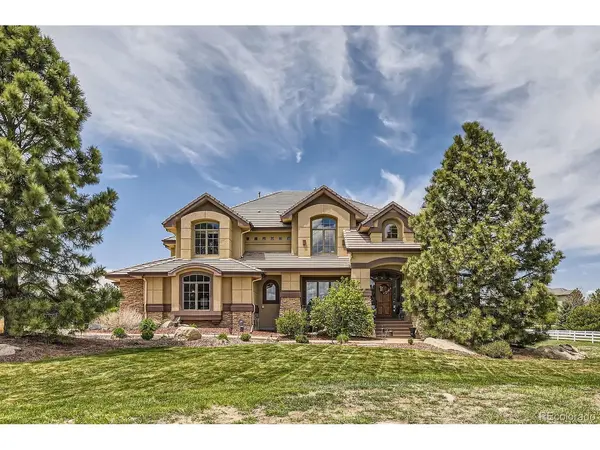

Address not disclosed Castle Rock, CO 80108

UPDATED:
Key Details
Property Type Single Family Home
Sub Type Single Family Residence
Listing Status Active
Purchase Type For Sale
Square Footage 6,155 sqft
Subdivision Diamond Ridge
MLS Listing ID IRE2634858
Bedrooms 5
Full Baths 1
Half Baths 1
Three Quarter Bath 3
HOA Fees $565/qua
HOA Y/N Yes
Year Built 2001
Annual Tax Amount $7,115
Tax Year 2024
Lot Size 1.570 Acres
Acres 1.57
Property Sub-Type Single Family Residence
Source ires
Property Description
Location
State CO
County Douglas
Community Diamond Ridge
Area Metro Denver
Direction Take I-25 to exit 184, Meadows Pkwy in Castle Rock. Turn left onto Meadows Pkwy., continue onto CO-86/Founders Pkwy., use the left lane to turn left onto Crowfoot Valley Rd., turn left onto Diamond Ridge Pkwy., turn left onto Diamond Ridge Cir., turn right onto Sand Rose Ct.
Rooms
Family Room 1
Basement Partial, Partially Finished, Built-In Radon, Radon Test Available
Interior
Interior Features Cathedral Ceiling(s), Pantry, Walk-In Closet(s), Wet Bar, Jack & Jill Bathroom, Kitchen Island, Theatre Room
Heating Forced Air
Cooling Wall/Window Unit(s), Ceiling Fan(s)
Fireplaces Type Two or More, Gas, Living Room, Family Room, Bedroom, Great Room, Basement
Equipment Satellite Dish
Appliance Self Cleaning Oven, Double Oven, Dishwasher, Refrigerator, Washer, Dryer, Microwave, Disposal, Fire Alarm
Exterior
Exterior Feature Sprinkler System, Balcony
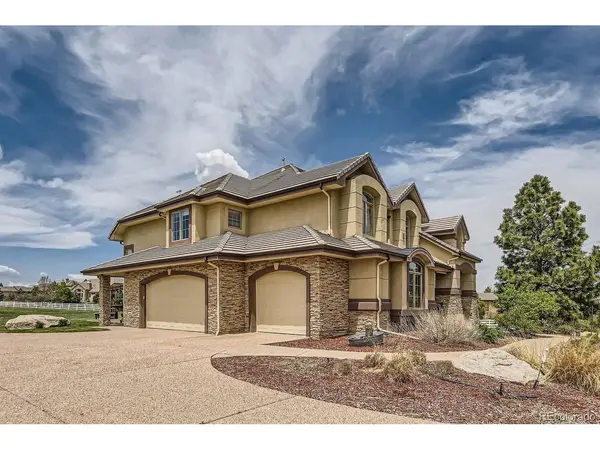
Parking Features Attached
Garage Spaces 3.0
Community Features Clubhouse, Tennis Court(s), Pool
Utilities Available Electricity Available
View Y/N No
Roof Type Tile
Porch Patio, Deck
Garage Yes
Building
Lot Description Cul-De-Sac, Abuts Public Open Space, Paved, Gutters
Sewer Septic Tank
Water City
Level or Stories Two
Structure Type Frame,Stucco,Other
New Construction false
Schools
Elementary Schools Sage Canyon
Middle Schools Mesa
High Schools Douglas County Re-1
School District Douglas County Re-1
Others
HOA Fee Include Trash
Acceptable Financing Cash, Conventional, FHA
Listing Terms Cash, Conventional, FHA
Special Listing Condition Private Owner

I CAN HELP YOU MAKE AN OFFER ON THIS PROPERTY