

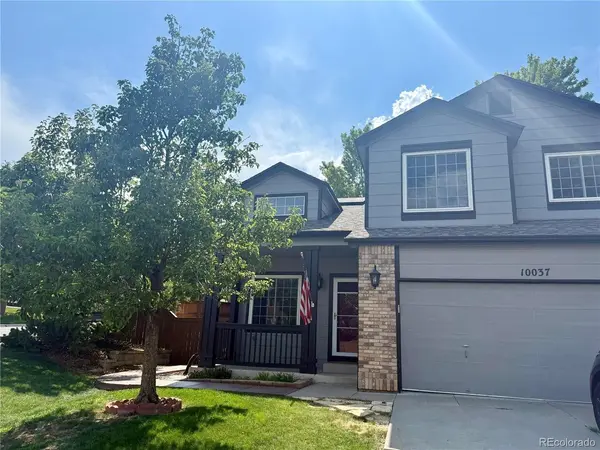


10037 Darwin Highlands Ranch, CO 80130

Open House
Fri Oct 09, 4:00pm - 7:00pm
UPDATED:
Key Details
Property Type Single Family Home
Sub Type Single Family Residence
Listing Status Active
Purchase Type For Sale
Square Footage 2,144 sqft
Subdivision Highlands Ranch
MLS Listing ID IRE1805971
Bedrooms 3
Full Baths 2
Half Baths 1
HOA Fees $174/qua
HOA Y/N Yes
Year Built 1998
Annual Tax Amount $3,886
Tax Year 2025
Lot Size 5,662 Sqft
Acres 0.13
Property Sub-Type Single Family Residence
Source ires
Property Description
Move-in ready and thoughtfully updated, this charming Highlands Ranch home offers meaningful recent improvements, fully owned solar, and a private corner-lot setting. The 3-year-old roof, newer windows with transferable warranty, newer HVAC, water heater, sump pump, newer exterior paint, and fresh interior paint provide peace of mind and make this home easy to settle into and enjoy. Wired for security system, originally with ADT.
Inside, vaulted ceilings at the entry, hardwood floors, and two living spaces create a warm and flexible layout. The living room features surround sound and a cozy fireplace with backyard views, while the kitchen opens to the main living area for easy everyday living and entertaining.
The spacious primary suite includes a private bath, walk-in closet, and separate sitting area, perfect for a home office, reading space, workout area, or quiet retreat. Two additional bedrooms and full bath upstairs, with a basement ready for your finishing ideas provide plenty of flexibility.
Outside, mature trees create a private, peaceful backyard rarely found on a corner lot. Enjoy your morning coffee, entertain friends and family, or relax on beautiful Colorado evenings.
Located minutes from parks, trails, schools, shopping, dining, and major commuter routes, this home offers the best of Highlands Ranch living with the updates, energy efficiency, privacy, and location you've been looking for.
Location
State CO
County Douglas
Community Highlands Ranch
Area Metro Denver
Zoning PDU
Direction Take I-25 to Exit 194 - Highlands Ranch Parkway. Head west on Highlands Ranch Parkway. Turn left onto South Broadway. Turn left onto Wildcat Reserve Parkway. Turn right onto Darwin Lane. Continue to 10037 Darwin Lane, which will be on your right.
Rooms
Family Room 1
Basement Partial, Unfinished, Crawl Space, Sump Pump
Interior
Interior Features Eat-in Kitchen, Cathedral Ceiling(s), Open Floorplan, Walk-In Closet(s), Kitchen Island
Heating Forced Air
Cooling Central Air, Ceiling Fan(s)
Fireplaces Type Gas, Family Room, One
Appliance Self Cleaning Oven, Dishwasher, Refrigerator, Microwave, Disposal, Fire Alarm
Exterior
Parking Features Attached
Garage Spaces 2.0
Fence Fenced
Utilities Available Electricity Available, Cable Available
View Y/N No
Roof Type Fiberglass
Porch Patio
Garage Yes
Building
Lot Description Corner Lot, Deciduous Trees, Level, Paved, Gutters
Sewer Public Sewer
Water Public
Level or Stories Two
Structure Type Vinyl Siding,Concrete
New Construction false
Schools
Elementary Schools Arrowwood
Middle Schools Cresthill
High Schools Douglas County Re-1
School District Douglas County Re-1
Others
Acceptable Financing Cash, Conventional, FHA
Listing Terms Cash, Conventional, FHA
Special Listing Condition Private Owner
Virtual Tour https://www.zillow.com/view-imx/dca6aa0e-386c-4e66-b88f-600b113c3f62?setAttribution=mls&wl=true&initialViewType=pano

I CAN HELP YOU MAKE AN OFFER ON THIS PROPERTY