


15305 E Penwood Aurora, CO 80015

UPDATED:
Key Details
Property Type Single Family Home
Sub Type Single Family Residence
Listing Status Active
Purchase Type For Sale
Square Footage 3,759 sqft
Subdivision Shenandoah
MLS Listing ID IRE2042741
Style In-Law Area,Chalet
Bedrooms 5
Full Baths 2
Half Baths 1
Three Quarter Bath 1
HOA Fees $310/mo
HOA Y/N Yes
Year Built 1981
Annual Tax Amount $3,845
Tax Year 2025
Lot Size 0.440 Acres
Acres 0.44
Property Sub-Type Single Family Residence
Source ires
Property Description
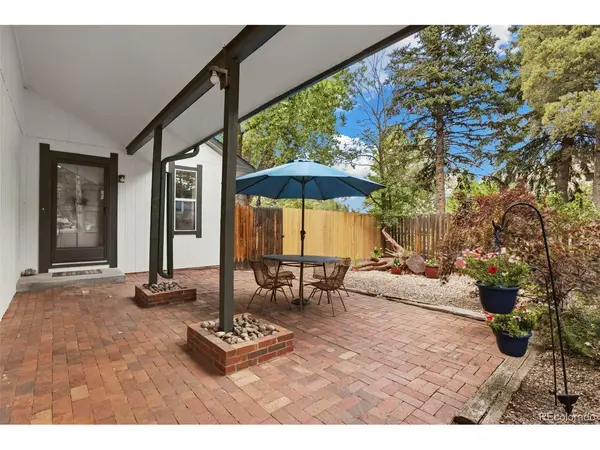
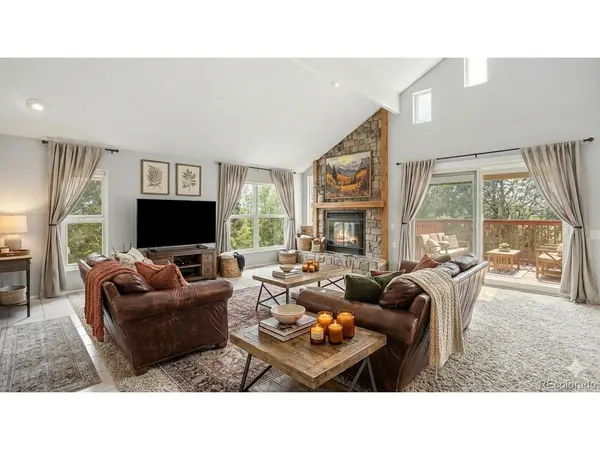
Gated Luxury, Mountain Views, Newer Roof, Fresh Exterior Paint, and an Oversized 3 Car Garage!! Welcome to this well maintained, turn key, 5 bedroom 3.5 Bath home in a gated community! Enjoy breathtaking mountain views and stunning sunsets from 2 private deck and enjoy 3 additional patios! Bright open living spaces feature multiple fireplaces and a chefs dream kitchen with granite counters and breakfast nook. A fully finished basement offers flexible space for multi-family opportunities, recreation, or income potential! Enjoy resort style amenities in this beatiful and popular Shenandoah neighborhood to include, a pool, clubhouse, pickle ball/tennis courts, pond and trails. Located in the top rated Cherry Creek Schools with close proximity access to E-470, I-25, I-225, DTC, DIA, Southlands mall, and many restaurants.This is a Must See!!! Don't miss out!
Location
State CO
County Arapahoe
Community Shenandoah
Area Metro Denver
Rooms
Family Room 1
Basement Full, Partially Finished, Slab, Walk-Out Access
Interior
Interior Features Eat-in Kitchen, Cathedral Ceiling(s), Pantry, Walk-In Closet(s), Wet Bar, Kitchen Island, Central Vacuum
Heating Forced Air
Cooling Central Air, Ceiling Fan(s)
Fireplaces Type Gas, Gas Log, Living Room, Family Room, Basement
Appliance Down Draft, Self Cleaning Oven, Double Oven, Dishwasher, Refrigerator, Dryer, Disposal, Fire Alarm
Exterior
Exterior Feature Sprinkler System, Balcony, Oversized Garage
Parking Features Attached
Garage Spaces 3.0
Fence Fenced
Community Features Clubhouse, Tennis Court(s), Pool, Playground, Park, Trail(s), Gated
Utilities Available Electricity Available
View Y/N Yes
View Mountain(s)
Roof Type Composition
Porch Patio, Deck
Garage Yes
Building
Lot Description Cul-De-Sac, Deciduous Trees
Sewer Public Sewer
Water Public
Architectural Style In-Law Area, Chalet
Level or Stories Two
Structure Type Frame,Vinyl Siding,Concrete
New Construction false
Schools
Elementary Schools Sagebrush
Middle Schools Laredo
High Schools Cherry Creek 5
School District Cherry Creek 5
Others
HOA Fee Include Trash,Snow Removal,Security
Acceptable Financing Cash, Conventional, FHA, VA
Listing Terms Cash, Conventional, FHA, VA
Special Listing Condition Private Owner

I CAN HELP YOU MAKE AN OFFER ON THIS PROPERTY