


3080 W 63rd Denver, CO 80221

UPDATED:
Key Details
Property Type Single Family Home
Sub Type Single Family Residence
Listing Status Active
Purchase Type For Sale
Square Footage 3,628 sqft
Subdivision Aloha Beach
MLS Listing ID IRE7636622
Style Contemporary
Bedrooms 4
Full Baths 2
Three Quarter Bath 3
HOA Fees $296/mo
HOA Y/N Yes
Year Built 1998
Annual Tax Amount $10,650
Tax Year 2025
Lot Size 7,405 Sqft
Acres 0.17
Property Sub-Type Single Family Residence
Source ires
Property Description
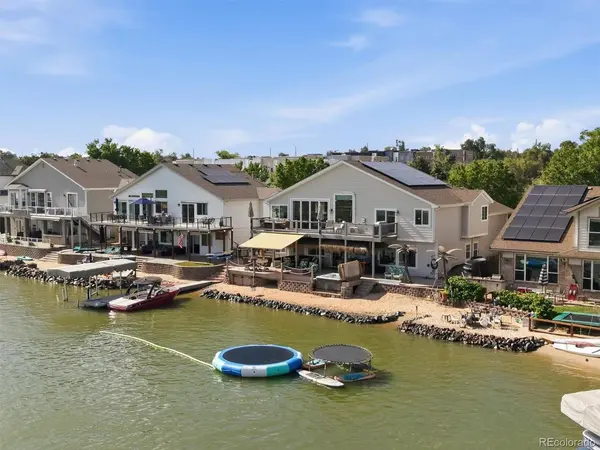
The walkout lower level is designed for everyday comfort and memorable entertainment. Its custom kitchen features quartz countertops, a butcher-block extension, abundant seating, custom lighting and a built-in soda system with tanks included. Open living and dining areas are anchored by a double-sided fireplace and framed by lake views. Step outside to the expansive covered deck with a gas fire pit and direct access to the water. The lower-level also features a private primary suite with lake access, built-ins and generous closet space. Its updated bath offers radiant-heated flooring, dual vanities, a heated bidet seat, abundant storage and a custom dual-head walk-in shower. With two kitchens, two laundry areas, multiple living and dining spaces, and private decks on both levels, the home offers outstanding flexibility for guests, multigenerational living, hobbies, work or extended stays. A concealed lower-level bonus room adds even more versatility. Offered furnished, this distinctive waterfront residence is ready to enjoy from day one. More than a home, it is a Colorado lake lifestyle.
Location
State CO
County Adams
Community Aloha Beach
Area Metro Denver
Zoning R-1-C
Rooms
Family Room 1
Basement Full, Partially Finished, Walk-Out Access, Sump Pump
Interior
Interior Features Eat-in Kitchen, Cathedral Ceiling(s), Open Floorplan, Bay or Bow Window, Walk-In Closet(s), Wet Bar, Kitchen Island
Heating Forced Air, Radiant, Ductless
Cooling Central Air, Ceiling Fan(s)
Fireplaces Type Insert, Two or More, Gas Log, Living Room, Family Room
Appliance Self Cleaning Oven, Dishwasher, Refrigerator, Washer, Dryer, Microwave, Gas Bar-B-Q, Disposal, Fire Alarm
Exterior
Exterior Feature Hot Tub, Oversized Garage
Parking Features Attached
Garage Spaces 3.0
Fence Fenced
Community Features Gated
Utilities Available Electricity Available, Cable Available
View Y/N Yes
View Mountain(s), City, Water
Roof Type Composition
Porch Patio, Deck
Garage Yes
Building
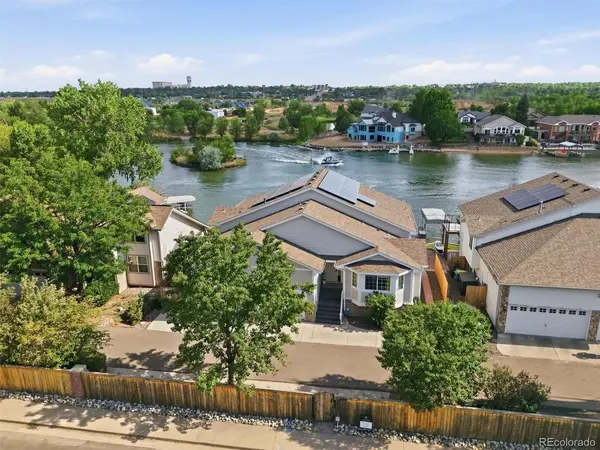
Lot Description Rolling Lot, Abuts Pond/Lake, House Faces North, Waterfront, Paved
Sewer Public Sewer
Water City
Architectural Style Contemporary
Level or Stories Three Or More
Structure Type Frame,Brick,Composition,Concrete
New Construction false
Schools
Elementary Schools Josephine Hodgkins Leadership Academy
Middle Schools Josephine Hodgkins Leadership Academy
High Schools Westminster Public Schools
School District Westminster Public Schools
Others
HOA Fee Include Trash,Snow Removal
Acceptable Financing Cash, Conventional, VA, 1031 Exchange
Listing Terms Cash, Conventional, VA, 1031 Exchange
Special Listing Condition Private Owner
Virtual Tour https://www.zillow.com/view-imx/4ccb62b8-e1d9-4ddd-8717-dfb246af6777?setAttribution=mls&wl=true&initialViewType=pano

I CAN HELP YOU MAKE AN OFFER ON THIS PROPERTY