

Address not disclosed, Castle Rock, CO 80108
50
See all 50 photos
$1,600,000
Est. payment /mo
5 Beds
5 Baths
5,121 SqFt
Active

Address not disclosed Castle Rock, CO 80108

REQUEST A TOUR If you would like to see this home without being there in person, select the "Virtual Tour" option and your agent will contact you to discuss available opportunities.
In-PersonVirtual Tour

UPDATED:

Key Details

Property Type Single Family Home

Sub Type Single Family Residence

Listing Status Active

Purchase Type For Sale

Square Footage 5,121 sqft

Subdivision Timber Ridge

MLS Listing ID IRE9303583

Bedrooms 5

Full Baths 2

Half Baths 1

Three Quarter Bath 2

HOA Fees $250/qua

HOA Y/N Yes

Year Built 2014

Annual Tax Amount $4,971

Tax Year 2025

Lot Size 0.420 Acres

Acres 0.42

Property Sub-Type Single Family Residence

Source ires

Property Description

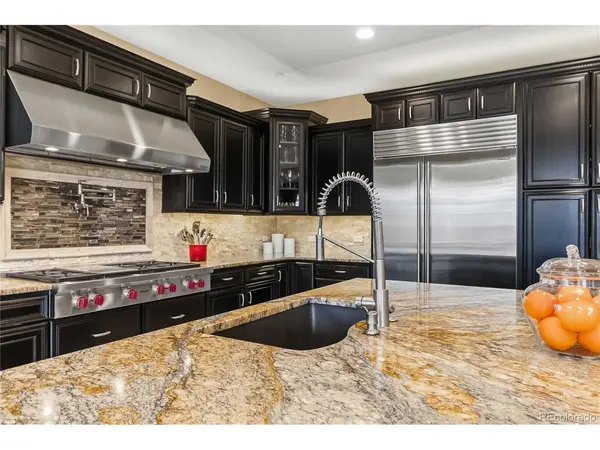
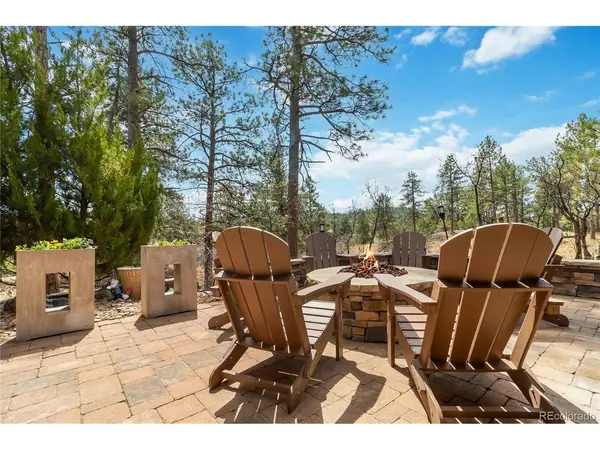
Welcome to 1600 Knotty Pine Way, an exquisite home that perfectly balances luxury with serene natural surroundings. One of the standout features of this property is its location, backing directly to the Metzler Ranch Open Space. This offers not only stunning views but also access to vast hiking trails and outdoor activities right at your doorstep. This stunning residence boasts a chef's kitchen with beautiful slab granite counter tops, top-of-the-line Wolf/Sub Zero appliances make it a dream for culinary enthusiasts and entertainers alike. The spacious kitchen is designed for both functionality and style, featuring ample counter space and beautiful cabinetry. Enjoy the seamless flow from the kitchen to the open living and dining areas, perfect for gatherings and family time. Large windows invite natural light and provide picturesque views of the surrounding landscape and the tall pine trees. The main level includes an office, formal living and dinning areas complete with 3/4 inch solid hand scraped hickory flooring throughout. Head up stairs to the primary bedroom which features incredible views, his and hers custom closets and a spa like 5 piece primary bathroom. The upper level is completed with 3 additional bedrooms a jack and jill bathroom and the 4th bedroom includes an ensuite bathroom and walk in closet. Full finished basement with an additional bedroom/bathroom and large family room. The large deck and custom gas fire pit is a perfect serene setting for year round outdoor enjoyment. With beautifully landscaped oversized lot, this home is not just a residence but a retreat. Very low tax district! Experience the perfect blend of luxury and nature at 1600 Knotty Pine Way!

Location

State CO

County Douglas

Community Timber Ridge

Area Metro Denver

Rooms

Family Room 1

Basement Full, Partially Finished, Slab, Daylight, Sump Pump

Interior

Interior Features Open Floorplan, Jack & Jill Bathroom, Kitchen Island

Heating Forced Air

Cooling Central Air, Ceiling Fan(s)

Fireplaces Type Great Room, One

Appliance Double Oven, Dishwasher, Refrigerator, Microwave, Water Softener Owned, Disposal, Fire Alarm

Exterior

Exterior Feature Sprinkler System, Balcony

Parking Features Attached

Garage Spaces 3.0

Fence Partial

View Y/N Yes

View Mountain(s)

Roof Type Composition

Porch Patio, Deck

Garage Yes

Building

Lot Description Deciduous Trees, Abuts Public Open Space, Abuts Private Open Space, Paved

Sewer Public Sewer

Level or Stories Two

Structure Type Frame,Stone,Stucco,Concrete

New Construction false

Schools

Elementary Schools Sage Canyon

Middle Schools Mesa

High Schools Douglas County Re-1

School District Douglas County Re-1

Others

HOA Fee Include Trash

Acceptable Financing Cash, Conventional, FHA, VA, 1031 Exchange

Listing Terms Cash, Conventional, FHA, VA, 1031 Exchange

Special Listing Condition Private Owner

Virtual Tour https://youtu.be/ezARCJB4y60


Information and Real Estate Services (IRES)
Listed by Bill Clarke

I CAN HELP YOU MAKE AN OFFER ON THIS PROPERTY

Chris Mullenberg
Chris Mullenberg

Agent License ID: FA100054438

+1(970) 413-1589 | chris@mullenbergteam.com

Name*
Phone*
Make an Offer or Ask Questions*

Go tour this home

Address not disclosed