



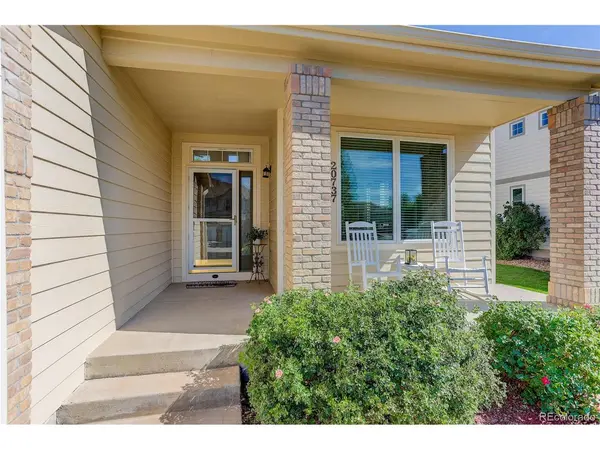
20737 E Fair Aurora, CO 80016

UPDATED:
Key Details
Property Type Single Family Home
Sub Type Single Family Residence
Listing Status Active
Purchase Type For Sale
Square Footage 4,337 sqft
Subdivision Greenfield
MLS Listing ID IRE7143991
Bedrooms 3
Full Baths 2
Half Baths 1
HOA Fees $80/mo
HOA Y/N Yes
Year Built 1999
Annual Tax Amount $5,102
Tax Year 2025
Lot Size 9,147 Sqft
Acres 0.21
Property Sub-Type Single Family Residence
Source ires
Property Description
The heart of the home is a chef-inspired kitchen designed for real life, featuring a massive center island with bar seating, stainless steel appliances, and clever overhead cabinet lighting. It flows effortlessly into the spacious living area, making it the perfect backdrop for hosting friends or enjoying a quiet evening in. When you're ready to retreat, the main-floor primary suite offers a private sanctuary, while the upper level provides two additional bedrooms and a versatile loft.
Outdoor living is just as impressive. Step through to the large, round stamped concrete patio-a perfect spot for alfresco dining or enjoying the expansive backyard. Plus, the south-facing three-car garage isn't just for storage; it's a strategic advantage for those sunny Colorado winters. For those looking to grow, the massive unfinished basement is a blank canvas ready for your personal touch.
Greenfield offers an incredible lifestyle with a neighborhood pool, fishing pond, and miles of scenic trails nearby. You're also minutes away from the shopping and dining at Southlands, with easy access to E-470 for a smooth commute to the DTC, downtown, or the airport.
Best of all, the seller is offering a $10,000 incentive toward an interest-rate buydown or closing costs with an acceptable offer. This is a rare opportunity to significantly lower your monthly payment and move into this exceptional home with immediate financial peace of mind.
Location
State CO
County Arapahoe
Community Greenfield
Area Metro Denver
Rooms
Family Room 1
Basement Full, Unfinished, Slab, Radon Test Available
Interior
Interior Features Eat-in Kitchen, Cathedral Ceiling(s), Open Floorplan, Walk-In Closet(s)
Heating Forced Air
Cooling Central Air, Ceiling Fan(s)
Fireplaces Type Gas, Family Room, One
Appliance Dishwasher, Refrigerator, Microwave, Disposal, Fire Alarm
Exterior
Parking Features Attached
Garage Spaces 3.0
Fence Partial
View Y/N No
Roof Type Composition
Garage Yes
Building
Lot Description Level, House Faces South
Sewer Public Sewer
Level or Stories Two
Structure Type Frame
New Construction false
Schools
Elementary Schools Rolling Hills
Middle Schools Falcon Creek
High Schools Cherry Creek 5
School District Cherry Creek 5
Others
Acceptable Financing Cash, Conventional, FHA, VA
Listing Terms Cash, Conventional, FHA, VA
Special Listing Condition Private Owner
Virtual Tour https://www.zillow.com/view-imx/175461d0-bf3c-4249-be3e-87cbf425faa7?setAttribution=mls&wl=true&initialViewType=pano

I CAN HELP YOU MAKE AN OFFER ON THIS PROPERTY