



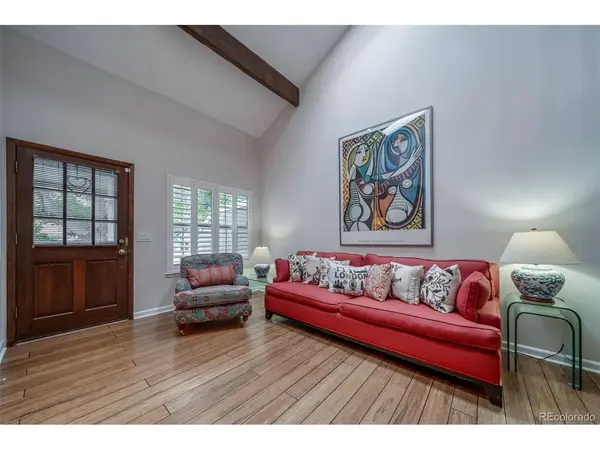
2874 W Long #B Littleton, CO 80120

UPDATED:
Key Details
Property Type Townhouse
Sub Type Townhouse
Listing Status Active
Purchase Type For Sale
Square Footage 1,924 sqft
Subdivision Southpark
MLS Listing ID IRE3362361
Bedrooms 3
Full Baths 1
Three Quarter Bath 1
HOA Fees $271/mo
HOA Y/N Yes
Year Built 1984
Annual Tax Amount $3,479
Tax Year 2025
Lot Size 1,306 Sqft
Acres 0.03
Property Sub-Type Townhouse
Source ires
Property Description
Welcome to this beautiful solid and well cared for townhome which has been lightly lived in and has been meticulously maintained by its owner. Situated in the heart of this coveted community with amazing amenities, tennis courts, swimming pools and is located close to trails and all major conveniences, your new home awaits you in desirable Littleton. The floor plan is warm, inviting and welcoming. The main floor has a large two-story living room with brick fireplace, a beautiful kitchen, dining area and a three-quarter bath. The finished basement has a bedroom and generous living room and the laundry. The upstairs is comprised of the large, inviting primary suite and an additional spacious bedroom and a beautiful bathroom with soaking tub and an elegant loft/reading area with extensive built ins. The attached two car garage is spacious and has room for your cars, your toys and your tools. With an abundance of greenspace, tennis courts and swimming pools, this amazing community truly welcomes you will make you feels right at home. This community is situated adjacent to the wonderful Aspen Grove shopping center, the Mineral Light Rail station and is just minutes from downtown historic Littleton with an abundance of restaurants and specialty stores and numerous entertainments venues. This home is available for quick closing and possession. All appliances are included, refrigerator, stove, microwave, dishwasher, washer and dryer.
Location
State CO
County Arapahoe
Community Southpark
Area Metro Denver
Rooms
Family Room 1
Basement Partial, Partially Finished
Interior
Interior Features Cathedral Ceiling(s)
Heating Forced Air
Cooling Central Air
Fireplaces Type Living Room, Family Room, One
Appliance Dishwasher, Refrigerator, Washer, Dryer, Disposal, Fire Alarm
Exterior
Parking Features Attached
Garage Spaces 2.0
Community Features Clubhouse, Tennis Court(s), Pool, Playground, Trail(s)
Utilities Available Electricity Available
View Y/N No
Roof Type Composition
Porch Patio
Garage Yes
Building
Lot Description Paved
Sewer Public Sewer
Water Public
Level or Stories Two
Structure Type Frame,Brick,Concrete
New Construction false
Schools
Elementary Schools Wilder
Middle Schools Goddard
High Schools Littleton District 6
School District Littleton District 6
Others
HOA Fee Include Trash,Snow Removal
Acceptable Financing Cash, Conventional, FHA, VA
Listing Terms Cash, Conventional, FHA, VA
Special Listing Condition Private Owner

I CAN HELP YOU MAKE AN OFFER ON THIS PROPERTY