



8684 Martin Luther King Jr Denver, CO 80238

Open House
Sat Oct 10, 2:00pm - 4:00pm
UPDATED:
Key Details
Property Type Townhouse
Sub Type Townhouse
Listing Status Active
Purchase Type For Sale
Square Footage 2,779 sqft
Subdivision Central Park
MLS Listing ID IRE2894571
Style Contemporary
Bedrooms 3
Full Baths 1
Half Baths 1
Three Quarter Bath 2
HOA Fees $400/mo
HOA Y/N Yes
Year Built 2012
Annual Tax Amount $7,105
Tax Year 2025
Lot Size 2,178 Sqft
Acres 0.05
Property Sub-Type Townhouse
Source ires
Property Description
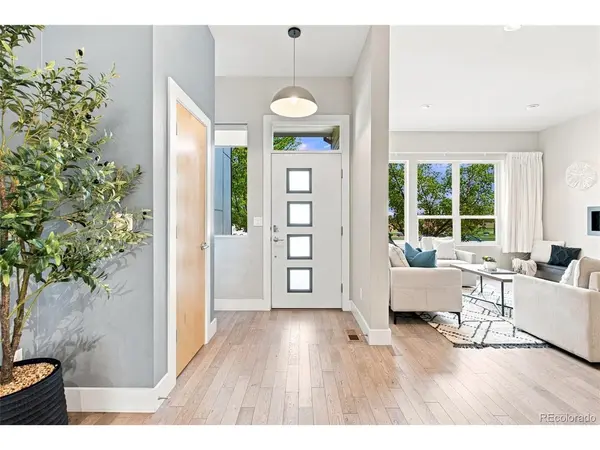
Experience elevated living in this exceptionally upgraded home, where sophisticated design, smart-home technology, and energy efficiency come together beautifully. From owned solar panels and designer finishes to a private courtyard built for entertaining, nearly every detail has been thoughtfully enhanced. The light-filled main level welcomes you with hardwood floors and an open-concept layout anchored by a show-stopping chef's kitchen. Thermador appliances, quartz countertops, instant hot water, and an oversized walk-in pantry-large enough to double as a home office-make this space as functional as it is beautiful. Upstairs, the spacious primary suite feels like a private retreat, complete with its own balcony, custom Elfa walk-in closet, and a reimagined spa-inspired bathroom. Heated floors and a renovated walk-in shower with electronic controls and illuminated niches create a truly elevated everyday experience. The secondary upstairs bedroom features its own smart-controlled mini-split system, allowing for personalized heating and cooling. The finished basement is made for entertaining, movie nights, and overnight guests, offering a generous family room with a wet bar, wine refrigerator, built-in speaker system, plus a third bedroom and three-quarter bathroom. Step outside to your private courtyard-an inviting extension of the home featuring a gas fire pit, built-in BBQ, turf, and bistro lighting. Detached 2 car garage, OWNED SOLAR PANELS, new carpet, designer lighting, motorized smart shades, and Elfa organization systems make this home stand out. All of this in an unbeatable location adjacent to Central Park and close to the rec center, parks, trails, shopping, dining, and light rail. Easy access to Downtown, Cherry Creek, and DIA.
***BONUS: Receive a 1% interest-rate buy-down for your first year when using our preferred lender!***
Location
State CO
County Denver
Community Central Park
Area Metro Denver
Zoning R-MU-30
Direction Tapas GPS
Rooms
Family Room 1
Basement Full, Partially Finished
Interior
Interior Features Eat-in Kitchen, Open Floorplan, Pantry, Walk-In Closet(s), Wet Bar, Kitchen Island
Heating Forced Air, Humidity Control
Cooling Central Air, Wall/Window Unit(s), Ceiling Fan(s)
Fireplaces Type Gas, Living Room, One
Appliance Dishwasher, Refrigerator, Bar Fridge, Microwave, Gas Bar-B-Q, Disposal, Fire Alarm
Exterior
Exterior Feature Balcony, Oversized Garage
Parking Features Detached
Garage Spaces 2.0
Fence Fenced
Community Features Tennis Court(s), Pool, Playground, Park, Trail(s)
Utilities Available Electricity Available
View Y/N No
Roof Type Composition
Porch Patio
Garage Yes
Building
Lot Description Paved
Sewer Public Sewer
Water Public
Architectural Style Contemporary
Level or Stories Two
Structure Type Frame,Wood Siding
New Construction false
Schools
Elementary Schools Willow
Middle Schools Denver Discovery
High Schools Denver District 1
School District Denver District 1
Others
HOA Fee Include Snow Removal,Exterior Maintenance,Water,Insurance,Sewer
Acceptable Financing Cash, Conventional, FHA, VA
Listing Terms Cash, Conventional, FHA, VA
Special Listing Condition Private Owner
Virtual Tour https://view.spiro.media/order/a610d5e1-3cee-439e-b89a-08dedc36fbc5?branding=false

I CAN HELP YOU MAKE AN OFFER ON THIS PROPERTY