

1032 S Ventura, Aurora, CO 80017
1032 S Ventura, Aurora, CO 80017,Video Tour
1032 S Ventura, Aurora, CO 80017
39
See all 38 photos
$454,500
Est. payment /mo
3 Beds
3 Baths
1,966 SqFt
Active

1032 S Ventura Aurora, CO 80017

REQUEST A TOUR If you would like to see this home without being there in person, select the "Virtual Tour" option and your advisor will contact you to discuss available opportunities.
In-PersonVirtual Tour

UPDATED:

Key Details

Property Type Single Family Home

Sub Type Single Family Residence

Listing Status Active

Purchase Type For Sale

Square Footage 1,966 sqft

Subdivision Tollgate

MLS Listing ID IRE2824637

Bedrooms 3

Full Baths 2

Half Baths 1

HOA Y/N No

Year Built 1980

Annual Tax Amount $3,267

Tax Year 2025

Lot Size 6,969 Sqft

Acres 0.16

Property Sub-Type Single Family Residence

Source ires

Property Description

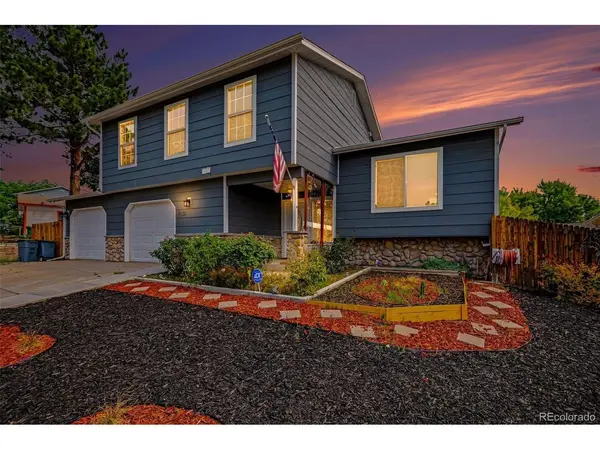
$10,000 Seller Credit, Home warranty + preferred lender incentive w/permanent rate buy down! Nearly 2,000 finished square feet, an oversized two-car garage, finished basement, large fenced backyard, and no HOA or metro district. Several major improvements are already in place, including Diamond Kote siding with a transferable warranty, multiple heat-pump/mini-split systems for efficient heating and cooling, newer roofing, and new carpet throughout. Inside, the multi-level floor plan offers 3 bedrooms, 3 bathrooms, and multiple living spaces with plenty of flexibility. The bright main-level living room features new carpet and flows easily into the dining area and kitchen. The galley-style kitchen offers oak cabinetry, a all appliances, and convenient access to the adjoining dining space. A few steps down, the family room creates a second gathering area with a fireplace, new carpet, and direct access to the backyard. An updated powder bathroom and laundry area with a full-size washer and dryer add everyday convenience. Upstairs, the light-filled primary suite features a generous closet, private full bathroom, ceiling fan, and its own mini-split system for personalized comfort. Two additional bedrooms and an updated full bathroom complete the upper level. The finished basement adds even more usable space and can easily serve as a home office, gym, game room, or additional recreation area. Outside, the large fully fenced backyard features mature trees, a patio with pergola, and a storage shed. With significant upgrades already completed, no HOA, no metro district, and plenty of opportunity to personalize the remaining finishes, this Tollgate home offers a compelling combination of value, flexibility, and long-term potential. **Get a permanent 1-point interest rate buy down funded entirely via preferred lender credits. This can significantly lower your monthly payment at no cost to the seller. Contact the listing agent for details and preferred lender info.**

Location

State CO

County Arapahoe

Community Tollgate

Area Metro Denver

Rooms

Family Room 1

Basement Partial, Partially Finished

Interior

Interior Features Eat-in Kitchen

Heating Heat Pump, Baseboard, Electronic Air Filter

Cooling Central Air, Ceiling Fan(s)

Fireplaces Type Family Room, One

Appliance Refrigerator, Washer, Dryer, Microwave

Exterior

Exterior Feature Oversized Garage

Parking Features Attached

Garage Spaces 2.0

Fence Fenced

Utilities Available Electricity Available, Cable Available

View Y/N No

Roof Type Composition

Porch Patio

Garage Yes

Building

Lot Description Deciduous Trees, Level, House Faces South, Gutters

Sewer Public Sewer

Water Public

Level or Stories Tri-Level

Structure Type Frame

New Construction false

Schools

Elementary Schools Arkansas

Middle Schools Mrachek

High Schools Adams-Arapahoe 28J

School District Adams-Arapahoe 28J

Others

Acceptable Financing Cash, Conventional, FHA, VA

Listing Terms Cash, Conventional, FHA, VA

Special Listing Condition Private Owner

Virtual Tour https://www.zillow.com/view-imx/a18f1379-bbf1-41fb-9a75-8efdd6334595?setAttribution=mls&wl=true&initialViewType=pano


Information and Real Estate Services (IRES)
Listed by The Knoll Team

I CAN HELP YOU MAKE AN OFFER ON THIS PROPERTY

Chris Mullenberg
Chris Mullenberg

Agent License ID: FA100054438

+1(970) 413-1589 | chris@mullenbergteam.com

Name*
Phone*
Make an Offer or Ask Questions*

Go tour this home

1032 S Ventura