

2980 S Cherry, Denver, CO 80222
46
See all 46 photos
$1,650,000
Est. payment /mo
6 Beds
5 Baths
4,760 SqFt
Active

2980 S Cherry Denver, CO 80222

REQUEST A TOUR If you would like to see this home without being there in person, select the "Virtual Tour" option and your advisor will contact you to discuss available opportunities.
In-PersonVirtual Tour

UPDATED:

Key Details

Property Type Single Family Home

Sub Type Single Family Residence

Listing Status Active

Purchase Type For Sale

Square Footage 4,760 sqft

Subdivision University Hills

MLS Listing ID IRE8396338

Style In-Law Area,Contemporary

Bedrooms 6

Full Baths 2

Half Baths 1

Three Quarter Bath 2

HOA Y/N No

Year Built 2015

Annual Tax Amount $7,870

Tax Year 2025

Lot Size 8,276 Sqft

Acres 0.19

Property Sub-Type Single Family Residence

Source ires

Property Description

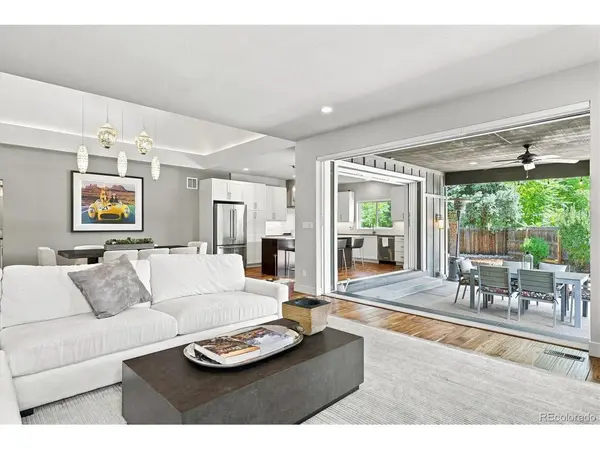
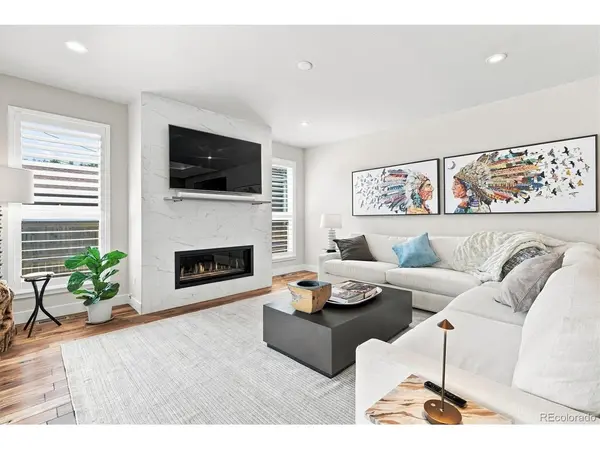
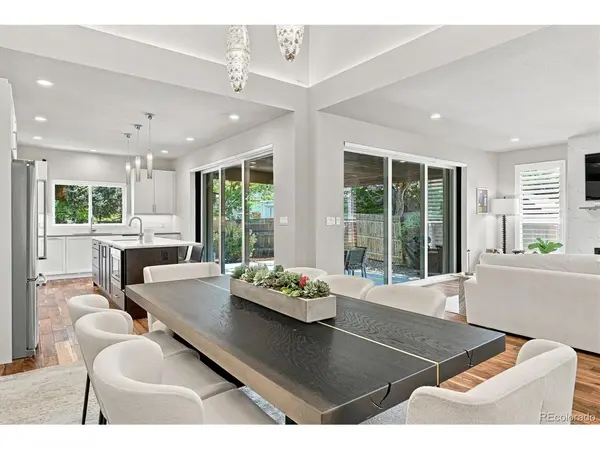
Custom Luxury & Modern Craftsmanship in University Hills. *Seller will consider a substantial concession for a temporary rate buydown with acceptable offer.* Built in 2018, this spectacular custom ranch delivers the design, systems, and craftsmanship of true new construction - main floor primary suite and seamless indoor-outdoor living, tucked away on a quiet residential lot. Perfect for those desiring single-level living, with walking distance to the High Line Canal and Eisenhower Park. This architectural work of art delivers premium finishes throughout. The kitchen is thoughtfully scaled with high-end custom wood cabinetry, a quartz island with bar seating, and stainless appliances, flowing into a light-filled, open-concept dining and living space. Step through the home's defining luxury feature: disappearing glass walls that instantly erase the distinction between indoors and the Colorado outdoors, opening to a private covered outdoor living room and a striking geometric patio perfect for year-round entertaining. The main level features a private, sanctuary-like primary suite with a spa-inspired 5-piece bath and an oversized walk-in closet. Just off the entry, two additional main-floor rooms with a Jack-and-Jill bath make ideal home offices, a studio, or flex space - ready to work from day one, ideal for anyone who wants their workspace nearby rather than tucked away. Downstairs is a true second living level, not just a basement: 9'+ ceilings, abundant natural light, 3 additional bedrooms, 2 full bathrooms, a spacious family room, and convenient kitchenette - exceptional for multigenerational living, a guest or in-law suite, or simply spreading out, with storage to spare.
Enjoy nearby Wellshire Golf Course, Ross Library, and University Hills and Happy Canyon shopping & dining, with easy access to I-25 and Light Rail keeping all of Denver within reach. For neighborhood features click on Tour 2. For a drone fly-through of this amazing home click on Virtual Tour.

Location

State CO

County Denver

Community University Hills

Area Metro Denver

Zoning S-SU-D

Direction GPS

Rooms

Basement Full, Partially Finished, Sump Pump

Interior

Interior Features Cathedral Ceiling(s), Open Floorplan, Walk-In Closet(s), Jack & Jill Bathroom, Kitchen Island

Heating Forced Air

Cooling Central Air, Ceiling Fan(s)

Fireplaces Type Gas, Great Room, One

Exterior

Parking Features Attached

Garage Spaces 2.0

View Y/N No

Roof Type Composition,Rubber

Porch Patio

Garage Yes

Building

Lot Description Level

Sewer Public Sewer

Architectural Style In-Law Area, Contemporary

Level or Stories One

Structure Type Brick

New Construction false

Schools

Elementary Schools Bradley

Middle Schools Hamilton

High Schools Denver District 1

School District Denver District 1

Others

Acceptable Financing Cash, Conventional, VA

Listing Terms Cash, Conventional, VA

Special Listing Condition Private Owner

Virtual Tour https://www.youtube.com/embed/Q-xUPgmho_0


Information and Real Estate Services (IRES)
Listed by Christine Trigg

I CAN HELP YOU MAKE AN OFFER ON THIS PROPERTY

Chris Mullenberg
Chris Mullenberg

Agent License ID: FA100054438

+1(970) 413-1589 | chris@mullenbergteam.com

Name*
Phone*
Make an Offer or Ask Questions*

Go tour this home

2980 S Cherry