



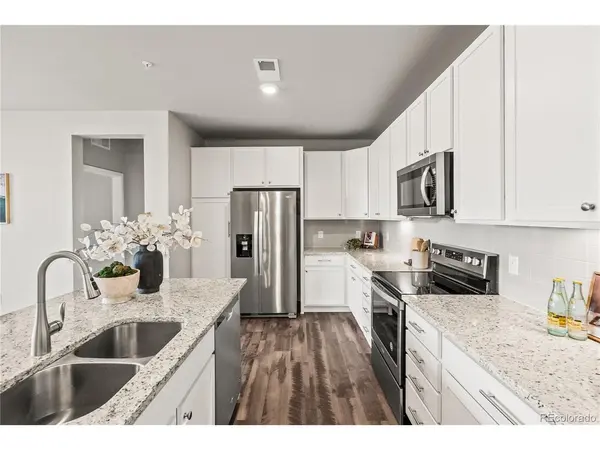
9287 Twenty Mile #306 Parker, CO 80134

UPDATED:
Key Details
Property Type Condo
Sub Type Condominium
Listing Status Active
Purchase Type For Sale
Square Footage 1,200 sqft
Subdivision Trails At Westcreek Condos
MLS Listing ID IRE2241651
Bedrooms 2
Full Baths 1
Three Quarter Bath 1
HOA Fees $355/mo
HOA Y/N Yes
Year Built 2021
Annual Tax Amount $3,320
Tax Year 2025
Property Sub-Type Condominium
Source ires
Property Description
Enjoy modern Colorado living and low-maintenance condo ownership in this beautifully maintained, single-owner home in Parker's sought-after Trails at Westcreek community. Built in 2021 and gently lived in, this residence combines contemporary style with thoughtful builder upgrades.
The open-concept layout creates an easy flow between the kitchen, dining, and living areas, making the home bright, functional, and welcoming. Upgrades include an upgraded flooring package, elegant 42-inch cabinetry, and a frameless Euro-glass shower door in the primary bath.
The location is ideal for an active Colorado lifestyle. The Cherry Creek Regional Trail is just a short walk away, offering miles of scenic paths for walking, running, and cycling, while nearby Westcreek Disc Golf Course provides another outdoor recreation option. Parker's extensive trail system, parks, and vibrant downtown are all close by, with locally owned restaurants, coffee shops, boutiques, farmers markets, and community events.
Convenient access to major roadways makes commuting throughout the Denver metro area easy, while shopping, dining, and everyday conveniences are just minutes away. Whether you're a first-time buyer, looking to simplify, or seeking a lock-and-leave home, this move-in-ready condo delivers modern comfort, convenience, and an exceptional Parker location.
Location
State CO
County Douglas
Community Trails At Westcreek Condos
Area Metro Denver
Direction Your favorite navigation map works fine.
Interior
Interior Features Open Floorplan, Pantry, Walk-In Closet(s), Kitchen Island
Heating Forced Air
Cooling Central Air, Ceiling Fan(s)
Appliance Dishwasher, Refrigerator, Washer, Dryer, Microwave, Fire Alarm
Exterior
Exterior Feature Balcony
Parking Features Off Street
Garage Spaces 2.0
Community Features Playground, Park, Elevator, Trail(s)
Utilities Available Electricity Available, Cable Available
View Y/N No
Roof Type Composition
Garage Yes
Building
Lot Description Abuts Public Open Space, House Faces East, Paved
Sewer Public Sewer
Water Public
Level or Stories One
Structure Type Frame
New Construction false
Schools
Elementary Schools Mammoth Heights
Middle Schools Sierra
High Schools Douglas County Re-1
School District Douglas County Re-1
Others
HOA Fee Include Trash,Snow Removal,Exterior Maintenance,Water,Insurance,Sewer
Acceptable Financing Cash, Conventional, FHA, VA
Listing Terms Cash, Conventional, FHA, VA
Special Listing Condition Private Owner
Virtual Tour https://www.zillow.com/view-imx/2cff4b77-451e-4459-a0f0-591295e4f72e?setAttribution=mls&wl=true&initialViewType=pano

I CAN HELP YOU MAKE AN OFFER ON THIS PROPERTY