

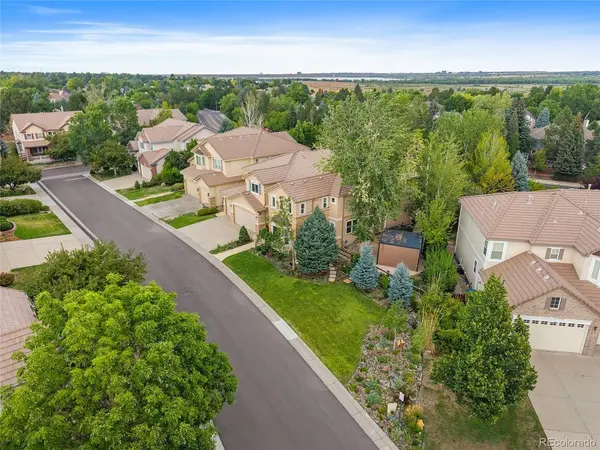
11940 E Lake, Greenwood Village, CO 80111
50
See all 50 photos
$2,395,000
Est. payment /mo
Save
7 Beds
7 Baths
7,102 SqFt
Active

11940 E Lake Greenwood Village, CO 80111

Save
REQUEST A TOUR If you would like to see this home without being there in person, select the "Virtual Tour" option and your agent will contact you to discuss available opportunities.
In-PersonVirtual Tour

UPDATED:

Key Details

Property Type Single Family Home

Sub Type Single Family Residence

Listing Status Active

Purchase Type For Sale

Square Footage 7,102 sqft

Subdivision Cherry Creek Vista (Gated)

MLS Listing ID IRE1511642

Bedrooms 7

Full Baths 2

Half Baths 2

Three Quarter Bath 3

HOA Fees $184/mo

HOA Y/N Yes

Year Built 2006

Annual Tax Amount $15,304

Tax Year 2025

Lot Size 10,454 Sqft

Acres 0.24

Property Sub-Type Single Family Residence

Source ires

Property Description

Welcome to this extensively updated luxury residence tucked within a gated cul-de-sac in sought-after Cherry Creek Vista. Offering more than 7,100 total square feet of living space and exceptional indoor-outdoor living, this home combines elegance, comfort, and versatility in one of Greenwood Village's most desirable locations near Cherry Creek State Park, the Reservoir, top-rated Cherry Creek schools, and miles of scenic trails. The dramatic main level showcases soaring ceilings, abundant natural light, and a beautifully remodeled chef's kitchen featuring premium stainless-steel appliances, custom finishes, and a built-in coffee bar. Multiple gathering spaces, including formal and casual living areas with fireplaces, create an inviting atmosphere for both everyday living and entertaining. A dedicated home office and a main-floor gym that can be converted back to a bedroom, guest suite, or multigenerational living. Retreat upstairs to the luxurious primary suite complete with a private sitting area, two-sided fireplace, steam shower, expansive custom walk-in closet, and its own laundry area. Additional upper-level bedrooms include ensuite accommodations, Jack-and-Jill configurations, and a custom craft room that can be converted back to a bedroom. The finished basement is designed for entertainment, featuring a climate-controlled wine cellar, private theater, game room, wet bar, and two additional bedrooms with custom California Closets. Step outside to multiple patios, a heated pergola, lush professionally landscaped grounds, and private outdoor spaces designed for year-round enjoyment. Recent improvements include new windows (2024), new air conditioning system (2024), new landscaping and sprinkler system upgrades (2024), radon mitigation (2022), and new garage doors (2025). The 3-car garage includes Gladiator storage systems and enhanced security features. Community amenities include a pool, spa, tennis court, clubhouse, parks, and private neighborhood pathways

Location

State CO

County Arapahoe

Community Cherry Creek Vista (Gated)

Area Metro Denver

Zoning Residential

Direction GPS

Rooms

Family Room 1

Basement Partial, Full, Partially Finished, Built-In Radon, Sump Pump

Interior

Interior Features Eat-in Kitchen, Cathedral Ceiling(s), Open Floorplan, Walk-In Closet(s), Jack & Jill Bathroom, Kitchen Island, Theatre Room

Heating Forced Air

Cooling Central Air, Wall/Window Unit(s), Ceiling Fan(s)

Fireplaces Type Two or More, Gas, Living Room, Family Room, Bedroom

Appliance Double Oven, Dishwasher, Refrigerator, Bar Fridge, Washer, Dryer, Microwave, Freezer, Gas Bar-B-Q, Disposal, Fire Alarm

Exterior

Parking Features Attached

Garage Spaces 3.0

Fence Fenced

Community Features Clubhouse, Tennis Court(s), Hot Tub, Pool, Park, Trail(s), Gated

Utilities Available Natural Gas Available

View Y/N No

Roof Type Tile

Porch Patio, Deck

Garage Yes

Building

Lot Description Cul-De-Sac, Level, House Faces South, Paved

Sewer Public Sewer

Water Public

Level or Stories Two

Structure Type Frame,Stucco,Wood Siding

New Construction false

Schools

Elementary Schools Cottonwood Creek

Middle Schools Campus

High Schools Cherry Creek 5

School District Cherry Creek 5

Others

HOA Fee Include Trash,Snow Removal

Acceptable Financing Cash, Conventional, VA, 1031 Exchange

Listing Terms Cash, Conventional, VA, 1031 Exchange

Special Listing Condition Private Owner


Information and Real Estate Services (IRES)
Listed by Anna Steiner

I CAN HELP YOU MAKE AN OFFER ON THIS PROPERTY

Chris Mullenberg
Chris Mullenberg

Agent License ID: FA100054438

+1(970) 413-1589 | chris@mullenbergteam.com

Name*
Phone*
Make an Offer or Ask Questions*

Go tour this home

11940 E Lake