



12141 Melody #20-202 Westminster, CO 80234

UPDATED:
Key Details
Property Type Condo
Sub Type Condominium
Listing Status Active
Purchase Type For Sale
Square Footage 900 sqft
Subdivision Cottonwood Villas
MLS Listing ID IRE6636333
Bedrooms 2
Full Baths 1
HOA Fees $529/mo
HOA Y/N Yes
Year Built 1972
Annual Tax Amount $1,507
Tax Year 2025
Property Sub-Type Condominium
Source ires
Property Description
At 12141 North Melody Drive #202, life feels simple, connected, and refreshed - because everything around you is designed to make your days easier.
Inside, the home welcomes you with an open, airy layout, in-unit laundry, and fresh new finishes. Brand-new flooring stretches from the living room to the kitchen, creating a clean, modern flow. Sunlight fills the space through the large sliding door, giving the condo a bright and inviting feel.
The remodeled kitchen features sleek white cabinetry, quartz countertops, matte-black hardware, stainless-steel appliances, and a breakfast bar perfect for everyday meals or entertaining.
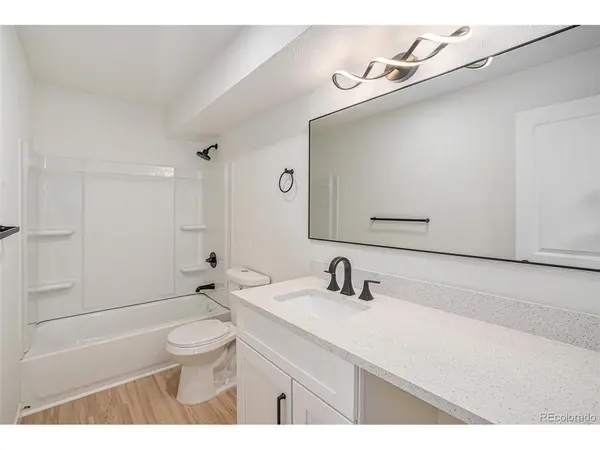
Down the hall, both bedrooms offer generous space, plush new carpet, and comfortable places to unwind. The updated bathroom features modern lighting, a floating-style vanity, black fixtures, and thoughtful finishes.
The location adds even more convenience. I-25 is only minutes away, making commutes into Denver or the northern suburbs easy. Nearby RTD and light rail options provide additional transportation choices, while grocery stores, coffee shops, gyms, dining, parks, schools, shopping centers, green spaces, and walking paths are all close by.
This condo offers the opportunity to simplify your lifestyle while staying connected to everything the Front Range has to offer. Welcome home to Melody Drive - where convenience meets comfort.
Location
State CO
County Adams
Community Cottonwood Villas
Area Metro Denver
Direction Use GPS - It is building 20 on the second floor
Interior
Interior Features Eat-in Kitchen, Open Floorplan
Heating Forced Air
Cooling Central Air
Fireplaces Type None
Appliance Dishwasher, Refrigerator, Microwave, Fire Alarm
Exterior
Exterior Feature Balcony
Parking Features Assigned
Garage Spaces 1.0
Community Features Pool
Utilities Available Electricity Available, Cable Available
View Y/N No
Roof Type Composition
Porch Patio
Garage Yes
Building
Lot Description House Faces East, Paved
Sewer Public Sewer
Water Public
Level or Stories One
Structure Type Frame,Stucco
New Construction false
Schools
Elementary Schools Arapahoe Ridge
Middle Schools Silver Hills
High Schools Adams Co. Dist 12
School District Adams Co. Dist 12
Others
HOA Fee Include Trash,Exterior Maintenance,Water,Insurance,Sewer
Acceptable Financing Cash, Conventional
Listing Terms Cash, Conventional
Special Listing Condition Private Owner

I CAN HELP YOU MAKE AN OFFER ON THIS PROPERTY