

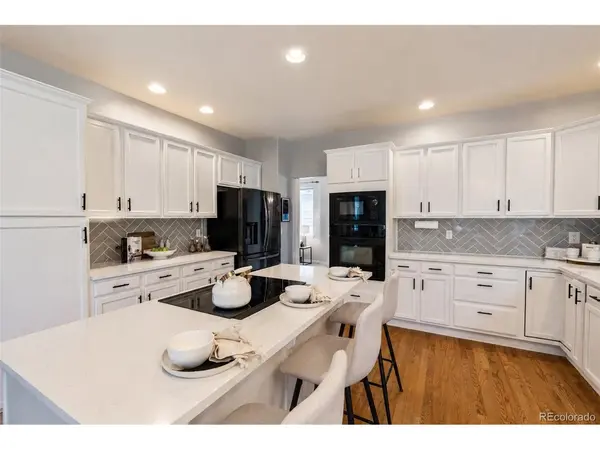


8479 S Newcombe Littleton, CO 80127

UPDATED:
Key Details
Property Type Single Family Home
Sub Type Single Family Residence
Listing Status Active
Purchase Type For Sale
Square Footage 4,034 sqft
Subdivision Meadow Ranch
MLS Listing ID IRE3727603
Style Contemporary
Bedrooms 5
Full Baths 4
Half Baths 1
HOA Fees $103/mo
HOA Y/N Yes
Year Built 2001
Annual Tax Amount $6,172
Tax Year 2025
Lot Size 7,840 Sqft
Acres 0.18
Property Sub-Type Single Family Residence
Source ires
Property Description
Now offered under $1 million, 8479 S Newcombe Street features 5 bedrooms, 5 bathrooms, and more than 4,000 square feet in the desirable gated community of Meadow Ranch. Set near the foothills in the Ken Caryl area, this home pairs thoughtful updates with generous room for everyday living and entertaining.
Vaulted ceilings and abundant natural light create a bright, inviting interior. Multiple living areas offer room to gather or unwind, while the updated kitchen features an island and pantry.
Four bedrooms upstairs and an additional bedroom in the finished basement provide flexibility for a variety of needs. The home includes four full bathrooms and one half bath, along with a custom Murphy bed with an integrated desk for a convenient guest room or workspace. The finished basement adds room for recreation, fitness, or entertaining, and a three-car attached garage rounds out the home's practical features.
Enjoy a foothills-adjacent setting with convenient access to trails, recreation, shopping, dining, schools, and everyday essentials. With an improved price and a $20,000 seller concession, this Meadow Ranch home offers a compelling combination of space, location, and value.
Location
State CO
County Jefferson
Community Meadow Ranch
Area Metro Denver
Zoning P-D
Rooms
Family Room 1
Basement Partial, Partially Finished
Interior
Interior Features Eat-in Kitchen, Cathedral Ceiling(s), Pantry, Walk-In Closet(s), Kitchen Island
Heating Forced Air
Cooling Central Air, Ceiling Fan(s)
Fireplaces Type Gas, Family Room, One
Appliance Refrigerator, Washer, Dryer, Microwave, Gas Bar-B-Q, Fire Alarm
Exterior
Exterior Feature Sprinkler System, Balcony
Parking Features Attached
Garage Spaces 3.0
Fence Fenced
Community Features Playground, Gated
Utilities Available Natural Gas Available, Electricity Available, Cable Available
View Y/N No
Roof Type Composition
Porch Patio, Deck
Garage Yes
Building
Lot Description Paved
Sewer Public Sewer
Water Public
Architectural Style Contemporary
Level or Stories Two
Structure Type Frame,Brick,Wood Siding
New Construction false
Schools
Elementary Schools Shaffer
Middle Schools Falcon Bluffs
High Schools Jefferson Dist R-1
School District Jefferson Dist R-1
Others
HOA Fee Include Trash,Snow Removal
Acceptable Financing Cash, Conventional, FHA, VA
Listing Terms Cash, Conventional, FHA, VA
Special Listing Condition Private Owner
Virtual Tour https://www.zillow.com/view-imx/e6b29cad-1fda-481e-8140-a2e3b63f957b?setAttribution=mls&wl=true&initialViewType=pano

I CAN HELP YOU MAKE AN OFFER ON THIS PROPERTY