


3409 S Ammons #21-5 Denver, CO 80227

UPDATED:
Key Details
Property Type Townhouse
Sub Type Townhouse
Listing Status Active
Purchase Type For Sale
Square Footage 1,312 sqft
Subdivision Southampton
MLS Listing ID IRE8223328
Style Fixer-Upper
Bedrooms 2
Full Baths 2
Half Baths 1
HOA Fees $370/mo
HOA Y/N Yes
Year Built 1982
Annual Tax Amount $1,662
Tax Year 2025
Property Sub-Type Townhouse
Source ires
Property Description
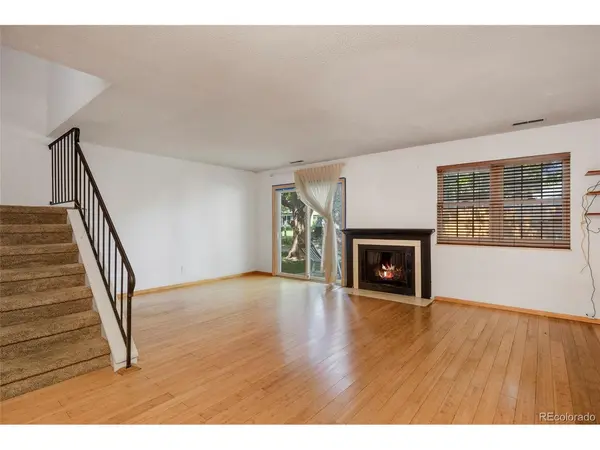
Offering 1,312 square feet across two levels, the thoughtfully designed floor plan features two spacious upper-level bedrooms, each with its own en-suite bathroom. The main level includes a convenient powder room, a dedicated dining area, and a comfortable living room with a wood-burning fireplace and sliding glass doors that open to a private patio.
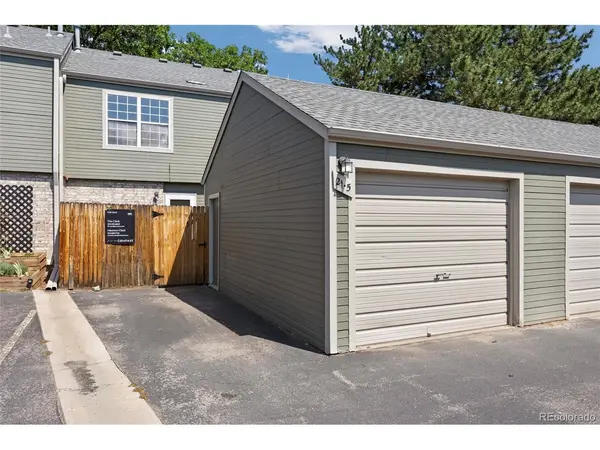
The kitchen includes a stove, dishwasher, and refrigerator. Outdoors, a private, fenced courtyard provides an inviting space for gardening, entertaining, or simply relaxing. A one-car garage and an additional reserved parking space add everyday convenience.
The HOA covers exterior grounds maintenance, snow removal, water, sewer, and trash service, allowing residents to enjoy a low-maintenance lifestyle without the responsibilities of lawn care or snow shoveling.
The opportunity is in the potential. With thoughtful cosmetic updates and your personal touch, this property offers an affordable entry into the Southampton community and an excellent opportunity to create a home that reflects your style while enhancing its value.
Location
State CO
County Jefferson
Community Southampton
Area Metro Denver
Direction Take Wadsworth Ave. north past Hampden Ave. to Girton Ave., go west on Girton Ave. to the stop sign, turn left on Ammons Ave., then right on Floyd. Take the first left into the complex, and Building 21 will be right in front of you.
Rooms
Basement Slab
Interior
Interior Features Walk-In Closet(s)
Heating Forced Air
Cooling Central Air
Fireplaces Type One
Appliance Dishwasher, Refrigerator, Disposal, Fire Alarm
Exterior
Parking Features Detached
Garage Spaces 1.0
Fence Partial
Community Features Tennis Court(s), Pool
Utilities Available Natural Gas Available, Electricity Available, Cable Available
View Y/N No
Roof Type Composition
Porch Patio
Garage Yes
Building
Lot Description House/Lot Faces SE, Paved
Sewer Public Sewer
Water Public
Architectural Style Fixer-Upper
Level or Stories Two
Structure Type Frame
New Construction false
Schools
Elementary Schools Westgate
Middle Schools Carmody
High Schools Jefferson Dist R-1
School District Jefferson Dist R-1
Others
HOA Fee Include Trash,Snow Removal,Exterior Maintenance,Water,Insurance,Sewer
Acceptable Financing Cash, Conventional, FHA, VA
Listing Terms Cash, Conventional, FHA, VA

I CAN HELP YOU MAKE AN OFFER ON THIS PROPERTY