



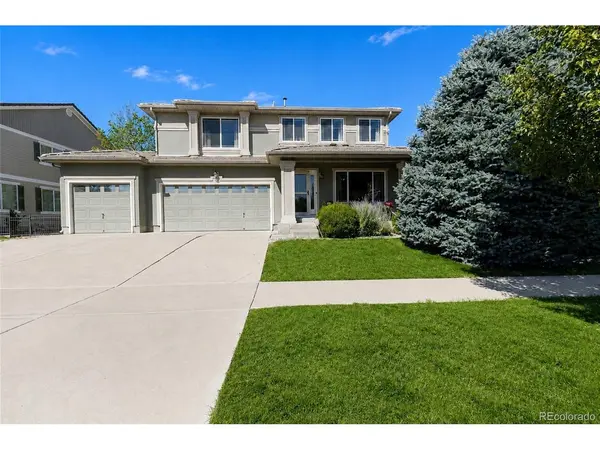
5299 Netherland Denver, CO 80249

UPDATED:
Key Details
Property Type Single Family Home
Sub Type Single Family Residence
Listing Status Active
Purchase Type For Sale
Square Footage 4,801 sqft
Subdivision Green Valley Ranch
MLS Listing ID IRE3028469
Bedrooms 4
Full Baths 3
Half Baths 1
HOA Y/N No
Year Built 2006
Annual Tax Amount $6,249
Tax Year 2025
Lot Size 7,405 Sqft
Acres 0.17
Property Sub-Type Single Family Residence
Source ires
Property Description
This 4-bedroom, 3.5-bath Green Valley Ranch home overlooks the fairway with approximately 180-degree views spanning Pikes Peak, the Front Range and downtown Denver. Walls of windows showcase the scenery from the open main level, oversized primary suite and finished walkout basement.
The spacious kitchen features under-cabinet lighting and flows into flexible dining and gathering spaces with easy access to outdoor entertaining. Upstairs, the expanded primary retreat offers impressive views, a generous bath and large walk-in closet, while a versatile loft provides space for a home office. The finished walkout basement includes a conforming bedroom, full bath and recreation/theater space, ideal for guests or multigenerational living.
New HVAC and water heater in 2025, a roof inspected and repaired after the most recent hailstorm, and Level 2 EV charging add everyday value.
COLORADO PUBLIC SCHOOL EMPLOYEES: Eligible full-time employees may qualify for CHFA Schools To Home, offering a deferred second mortgage of up to 25% of the first mortgage amount for down payment and/or closing costs, with required repayment and a shared appreciation component. Only one borrower must meet the employment requirement. Ask your lender about eligibility and compatibility with the seller-paid financing opportunity.
Enjoy nearby trails, parks, Green Valley Ranch Golf Club, Sprouts and Costco, plus convenient access to DIA, I-70 and the A Line. A front-row seat to the Colorado skyline, paired with $20,000 toward your next chapter.
Location
State CO
County Denver
Community Green Valley Ranch
Area Metro Denver
Zoning C-MU-20
Rooms
Family Room 1
Basement Full
Interior
Interior Features Eat-in Kitchen, Open Floorplan, Pantry, Walk-In Closet(s), Kitchen Island
Heating Forced Air
Cooling Central Air, Ceiling Fan(s)
Appliance Dishwasher, Refrigerator, Washer, Dryer, Microwave, Disposal, Fire Alarm
Exterior
Exterior Feature Sprinkler System
Parking Features Attached
Garage Spaces 3.0
Fence Fenced
Utilities Available Natural Gas Available, Electricity Available, Cable Available
View Y/N No
Roof Type Tile
Porch Patio
Garage Yes
Building
Lot Description Level, Abuts Golf Course, Golf Course Neighborhood, Abuts Public Open Space, House Faces East, Paved
Sewer Public Sewer
Water Public
Level or Stories Two
Structure Type Stucco
New Construction false
Schools
Elementary Schools Highline Academy Charter School
Middle Schools Dsst: Green Valley Ranch
High Schools Denver District 1
School District Denver District 1
Others
Acceptable Financing Cash, Conventional, FHA, VA, 1031 Exchange
Listing Terms Cash, Conventional, FHA, VA, 1031 Exchange
Special Listing Condition Private Owner
Virtual Tour https://www.zillow.com/view-imx/7d80677d-80a7-4b0d-9c2c-7bd93a08ed4d?setAttribution=mls&wl=true&initialViewType=pano

I CAN HELP YOU MAKE AN OFFER ON THIS PROPERTY