

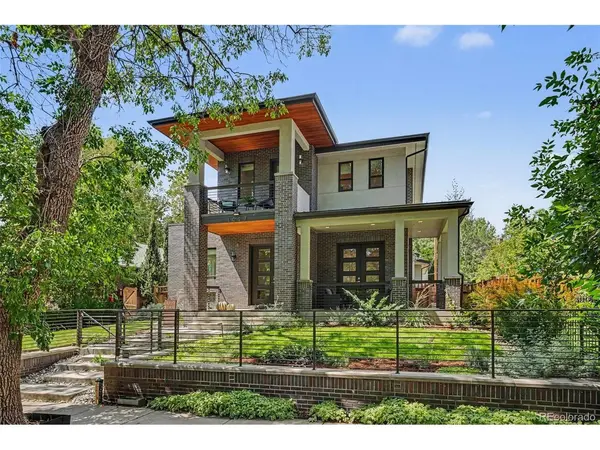
3027 Meade, Denver, CO 80211
3027 Meade, Denver, CO 80211,Video Tour
3027 Meade, Denver, CO 80211
51
See all 50 photos
$2,444,131
Est. payment /mo
5 Beds
5 Baths
4,680 SqFt
Active

3027 Meade Denver, CO 80211

REQUEST A TOUR If you would like to see this home without being there in person, select the "Virtual Tour" option and your agent will contact you to discuss available opportunities.
In-PersonVirtual Tour

UPDATED:

Key Details

Property Type Single Family Home

Sub Type Single Family Residence

Listing Status Active

Purchase Type For Sale

Square Footage 4,680 sqft

Subdivision Wolff Place Historic District

MLS Listing ID IRE3062043

Style Contemporary

Bedrooms 5

Full Baths 3

Half Baths 2

HOA Y/N No

Year Built 2015

Annual Tax Amount $13,842

Tax Year 2025

Lot Size 7,405 Sqft

Acres 0.17

Property Sub-Type Single Family Residence

Source ires

Property Description

Custom-built luxury, exceptional condition, and an unbeatable West Highland location. Set in Denver's coveted Wolff Place Historic District, this meticulously maintained home pairs distinctive architecture with modern updates and established neighborhood charm. Recent improvements include a 2026 Class 4 roof, newly refinished wide-plank maple floors, and new kitchen appliances. Just two blocks from Highland Cork & Cafe and Wordshop, with Highland Square favorites like Blue Pan Pizza and El Camino nearby, the location is hard to beat. *** A fenced front-yard oasis, new retaining wall with custom iron gate, landscaping, and wraparound porch create a memorable first impression. Inside, 10' ceilings and abundant natural light complement an open staircase, dramatic three-story Bocci light fixture, and Gucci-wallpapered powder room. *** The chef's kitchen features Decora cabinetry, a striking KitchenAid 36" commercial-style range, double ovens, butler's pantry, and expansive 11' island anchoring the open kitchen, dining, and great room. Soaring 27' ceilings and folding glass walls open to a covered patio with fire table and BBQ, overlooking a spacious backyard with low-maintenance turf and room to entertain. *** The private primary suite spans the west wing, with fireplace, five-piece bath, soaking tub, walk-in closet, and private balcony. Two additional bedrooms share a full bath, alongside a second balcony and spacious laundry room. The finished lower level offers a family room with wet bar and custom built-in shelving, two bedrooms, a full bath, and a second laundry room. A well-appointed mudroom connects to the three-car garage with 220V EV charging. Owned solar panels add energy-conscious appeal. *** Thoughtfully custom-built with timeless character and continually updated for modern living, this home combines distinctive craftsmanship with the comfort and conveniences of today's newest homes.

Location

State CO

County Denver

Community Wolff Place Historic District

Area Metro Denver

Zoning U-SU-C

Rooms

Family Room 1

Basement Partially Finished, Built-In Radon, Radon Test Available, Sump Pump

Interior

Interior Features Eat-in Kitchen, Cathedral Ceiling(s), Open Floorplan, Pantry, Walk-In Closet(s), Wet Bar, Jack & Jill Bathroom, Kitchen Island

Heating Forced Air

Cooling Central Air, Ceiling Fan(s)

Fireplaces Type Two or More, Gas, Family Room, Bedroom, Great Room

Appliance Self Cleaning Oven, Double Oven, Dishwasher, Refrigerator, Bar Fridge, Washer, Dryer, Microwave, Freezer, Gas Bar-B-Q, Disposal, Fire Alarm

Exterior

Exterior Feature Sprinkler System, Balcony, Oversized Garage, Tandem Garage

Parking Features Attached

Garage Spaces 3.0

Fence Fenced, Dog Run/Kennel

Utilities Available Electricity Available

View Y/N No

Roof Type Composition,Metal

Porch Patio

Garage Yes

Building

Lot Description Level, Historic District, House Faces East, Gutters

Sewer Public Sewer

Water Public

Architectural Style Contemporary

Level or Stories Two

Structure Type Frame,Brick,Stucco,Concrete

New Construction false

Schools

Elementary Schools Edison

Middle Schools Skinner

High Schools Denver District 1

School District Denver District 1

Others

Acceptable Financing Cash, Conventional, VA

Listing Terms Cash, Conventional, VA

Special Listing Condition Other Owner

Virtual Tour https://www.zillow.com/view-imx/351ac015-545c-48d6-acdf-a0df7a0c5dc2?setAttribution=mls&wl=true&initialViewType=pano


Information and Real Estate Services (IRES)
Listed by Erin Whitmire

I CAN HELP YOU MAKE AN OFFER ON THIS PROPERTY

Chris Mullenberg
Chris Mullenberg

Agent License ID: FA100054438

+1(970) 413-1589 | chris@mullenbergteam.com

Name*
Phone*
Make an Offer or Ask Questions*

Go tour this home

3027 Meade