

3723 S Hudson, Denver, CO 80237
28
See all 28 photos
$1,325,000
Est. payment /mo
5 Beds
4 Baths
3,152 SqFt
Active

3723 S Hudson Denver, CO 80237

REQUEST A TOUR If you would like to see this home without being there in person, select the "Virtual Tour" option and your agent will contact you to discuss available opportunities.
In-PersonVirtual Tour

UPDATED:

Key Details

Property Type Single Family Home

Sub Type Single Family Residence

Listing Status Active

Purchase Type For Sale

Square Footage 3,152 sqft

Subdivision Cherry Point

MLS Listing ID IRE4798786

Style Contemporary

Bedrooms 5

Full Baths 1

Half Baths 1

Three Quarter Bath 2

HOA Fees $75/ann

HOA Y/N Yes

Year Built 1960

Annual Tax Amount $4,576

Tax Year 2025

Lot Size 0.290 Acres

Acres 0.29

Property Sub-Type Single Family Residence

Source ires

Property Description

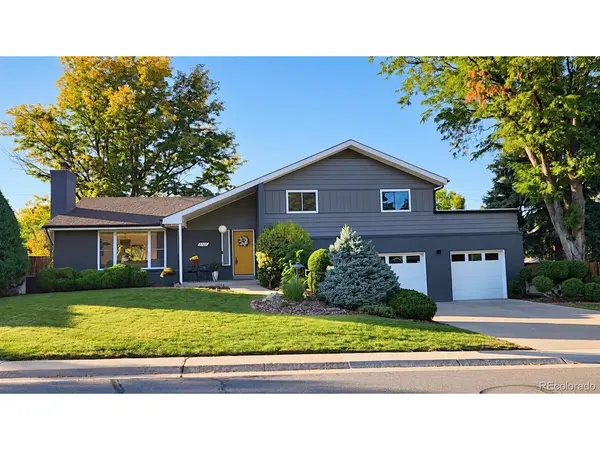
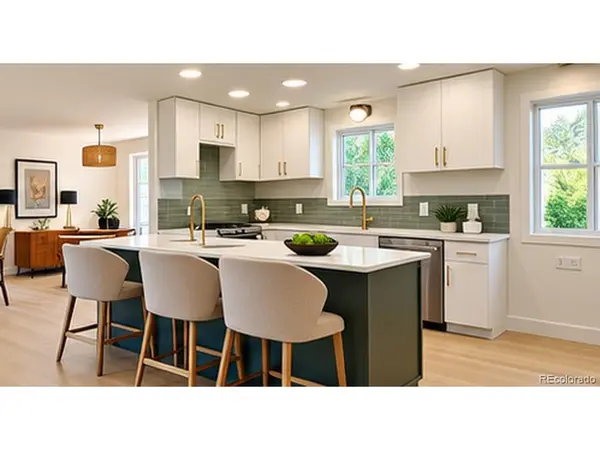
This is a must see! Pictures just don't do it justice. Meticulously maintained by its original owners for over 45 years, this home has recently undergone a complete whole-home renovation. Love that Mid-Mod Vibe but crave the modern updates for today's busy lifestyle? This exceptional Cherry Point home boasts both timeless finishes & upgrades throughout. An open & bright floorplan features wide plank white oak floors, refined flat wall texture, large windows, skylights, and loads of natural light. The living room with a true wood burning fireplace, flows seamlessly into the formal dining room, creating an ideal setting for both everyday living and entertaining. The display kitchen features a spacious island, Quartz countertops, a large pantry with roll out shelving, and KitchenAid appliances. Upstairs, the primary retreat includes a spacious walk-in closet, a well-appointed ensuite with a double vanity, upgraded shower fixtures, and a European glass frameless shower. Three additional bedrooms and a full bath complete the upper level. The corner bedroom provides access to the expansive private upper deck-perfect for morning coffee, sky watching, or simply taking a break. The Vintage Philippine Clear Mahogany bookshelves and classic styling of the lower-level walk-out family room speak to the home's mid-century roots. The basement adds even more flexibility with a fifth bedroom, rec room, a spacious 4th Bathroom, and a second wood-burning fireplace-perfect for guests, multi-generational living, or game night. The terraced backyard can be enjoyed from nearly every level of the home. Craft enthusiasts will enjoy a work bench in the heated two car garage. The laundry/mud room off the garage entrance provides easy storage for back packs, coats and pet supplies. The highly desirable Cherry Point neighborhood is prized for its centrally located for easy access to DTC, major highways, shopping, and Light Rail. Why settle for ordinary? Call to make this one yours today.

Location

State CO

County Denver

Community Cherry Point

Area Metro Denver

Zoning S-SU-I

Direction GPS Works Well

Rooms

Family Room 1

Basement Full, Daylight

Interior

Interior Features Cathedral Ceiling(s), Open Floorplan, Walk-In Closet(s), Kitchen Island

Heating Forced Air, Baseboard

Cooling Central Air

Fireplaces Type Two or More, Family Room, Great Room

Appliance Self Cleaning Oven, Dishwasher, Refrigerator, Washer, Dryer, Microwave, Disposal

Exterior

Exterior Feature Sprinkler System, Balcony, Heated Garage, Oversized Garage

Parking Features Attached

Garage Spaces 2.0

Fence Fenced

Utilities Available Natural Gas Available, Electricity Available, Cable Available

View Y/N No

Roof Type Composition

Porch Patio, Deck

Garage Yes

Building

Lot Description Deciduous Trees, Level, House Faces East, Paved

Sewer Public Sewer

Water Public

Architectural Style Contemporary

Level or Stories Bi-Level

Structure Type Frame,Metal Siding,Wood Siding,Concrete

New Construction false

Schools

Elementary Schools Southmoor

Middle Schools Hamilton

High Schools Denver District 1

School District Denver District 1

Others

Acceptable Financing Cash, Conventional, FHA, VA

Listing Terms Cash, Conventional, FHA, VA

Special Listing Condition Private Owner

Virtual Tour https://youtu.be/VbZoZOVQoh8


Information and Real Estate Services (IRES)
Listed by Debbie Jacobs

I CAN HELP YOU MAKE AN OFFER ON THIS PROPERTY

Chris Mullenberg
Chris Mullenberg

Agent License ID: FA100054438

+1(970) 413-1589 | chris@mullenbergteam.com

Name*
Phone*
Make an Offer or Ask Questions*

Go tour this home

3723 S Hudson