


10562 E Maplewood Englewood, CO 80111

Open House
Sat Oct 10, 11:00am - 1:00pm
UPDATED:
Key Details
Property Type Single Family Home
Sub Type Single Family Residence
Listing Status Active
Purchase Type For Sale
Square Footage 3,954 sqft
Subdivision Cherry Creek Vista
MLS Listing ID IRE5230333
Bedrooms 6
Full Baths 2
Half Baths 1
Three Quarter Bath 1
HOA Fees $50/ann
HOA Y/N Yes
Year Built 1981
Annual Tax Amount $8,473
Tax Year 2025
Lot Size 9,147 Sqft
Acres 0.21
Property Sub-Type Single Family Residence
Source ires
Property Description
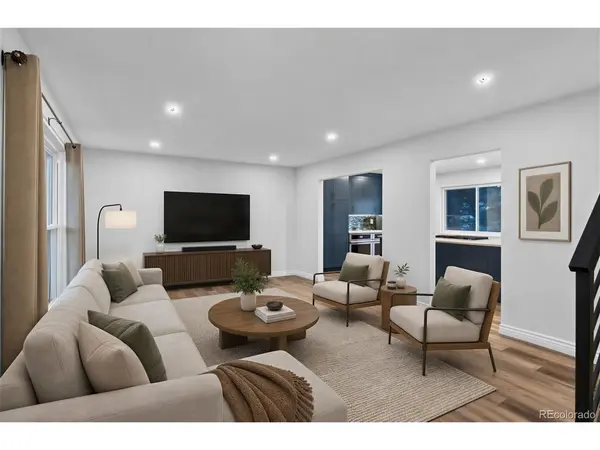
Upstairs, four bedrooms include a spacious primary suite with a private bath, soaking tub and separate shower, while three additional bedrooms share a generously sized full bath. The lower level provides even more flexibility with two bedrooms, a full bath and a second family room with fireplace-perfect for guests, recreation, movie nights, hobbies or a private retreat.
The backyard is where this home truly shines, offering a private setting with an in-ground pool, hot tub, mature landscaping and a large deck for entertaining or relaxing. A dedicated pool storage room adds convenience, while the three-car garage provides abundant storage and a built-in workshop.
Just minutes from Cherry Creek State Park and Reservoir, trails, tennis, pickleball, pools and playgrounds, with easy access to the Denver Tech Center, shopping, dining and coffee. Convenient access to I-25, I-225 and C-470 makes getting around the metro area simple. A home that offers the space, flexibility and outdoor lifestyle buyers are looking for in Cherry Creek Vista South.
Location
State CO
County Arapahoe
Community Cherry Creek Vista
Area Metro Denver
Rooms
Family Room 1
Basement Full, Partially Finished, Walk-Out Access, Daylight
Interior
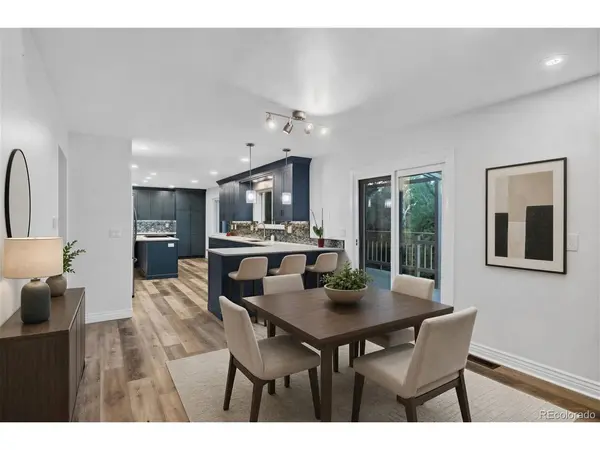
Interior Features Eat-in Kitchen, Open Floorplan, Pantry, Walk-In Closet(s), Kitchen Island
Heating Forced Air
Cooling Central Air, Ceiling Fan(s)
Fireplaces Type Two or More, Family Room, Basement
Appliance Dishwasher, Refrigerator, Washer, Dryer, Microwave, Disposal
Exterior
Exterior Feature Sprinkler System, Balcony
Parking Features Attached
Garage Spaces 3.0
Fence Fenced
Pool Private
Utilities Available Natural Gas Available, Electricity Available, Cable Available
View Y/N No
Roof Type Composition
Porch Patio, Deck
Garage Yes
Building
Lot Description Deciduous Trees
Sewer Public Sewer
Water Public
Level or Stories Two
Structure Type Frame,Brick,Stucco
New Construction false
Schools
Elementary Schools High Plains
Middle Schools Campus
High Schools Cherry Creek 5
School District Cherry Creek 5
Others
Acceptable Financing Cash, Conventional
Listing Terms Cash, Conventional
Special Listing Condition Corporation
Virtual Tour https://u.listvt.com/mls/262320156

I CAN HELP YOU MAKE AN OFFER ON THIS PROPERTY