

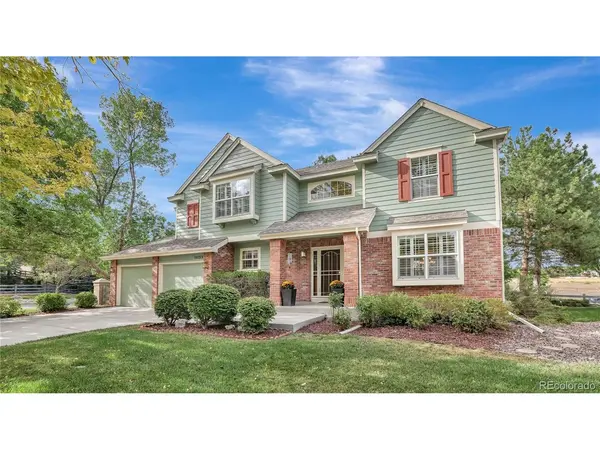

14199 W Amherst Lakewood, CO 80228

Open House
Sat Oct 10, 1:00am - 3:00pm
UPDATED:
Key Details
Property Type Single Family Home
Sub Type Single Family Residence
Listing Status Active
Purchase Type For Sale
Square Footage 3,476 sqft
Subdivision Green Mountain/ Summit Glen
MLS Listing ID IRE9669043
Bedrooms 3
Full Baths 2
Half Baths 1
HOA Fees $550/ann
HOA Y/N Yes
Year Built 1995
Annual Tax Amount $4,533
Tax Year 2025
Lot Size 9,147 Sqft
Acres 0.21
Property Sub-Type Single Family Residence
Source ires
Property Description
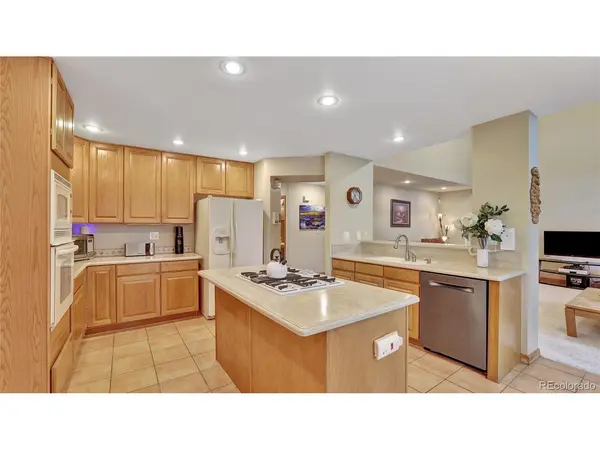
The kitchen opens to a vaulted family room with a gas fireplace and skylights, while plantation shutters and crown molding add timeless character throughout. The spacious primary suite features a five-piece bath and walk-in closet, with two additional bedrooms and a versatile loft ideal for a home office or second living space. Main-floor laundry and a 3-car tandem garage add everyday convenience.
The 946 sq. ft. unfinished basement offers substantial potential for additional living space and an additional bedroom. Major updates include a Class 4 impact-resistant roof (2023), exterior paint (2023), and a new fence (2021).
Location
State CO
County Jefferson
Community Green Mountain/ Summit Glen
Area Metro Denver
Rooms
Family Room 1
Basement Unfinished
Interior
Interior Features Eat-in Kitchen, Open Floorplan, Pantry, Walk-In Closet(s), Skylights
Heating Forced Air
Cooling Central Air, Ceiling Fan(s)
Fireplaces Type Gas, Family Room, One
Appliance Dishwasher, Refrigerator, Washer, Dryer, Microwave, Freezer, Disposal, Fire Alarm
Exterior
Exterior Feature Sprinkler System, Tandem Garage
Parking Features Attached
Garage Spaces 3.0
Utilities Available Electricity Available
View Y/N No
Roof Type Composition
Porch Patio
Garage Yes
Building
Lot Description Corner Lot, Deciduous Trees, House Faces South, Paved
Sewer Public Sewer
Water Public
Level or Stories Two
Structure Type Frame,Brick,Wood Siding
New Construction false
Schools
Elementary Schools Hutchinson
Middle Schools Dunstan
High Schools Jefferson Dist R-1
School District Jefferson Dist R-1
Others
HOA Fee Include Trash
Acceptable Financing Cash, Conventional, FHA, VA
Listing Terms Cash, Conventional, FHA, VA
Special Listing Condition Private Owner

I CAN HELP YOU MAKE AN OFFER ON THIS PROPERTY