



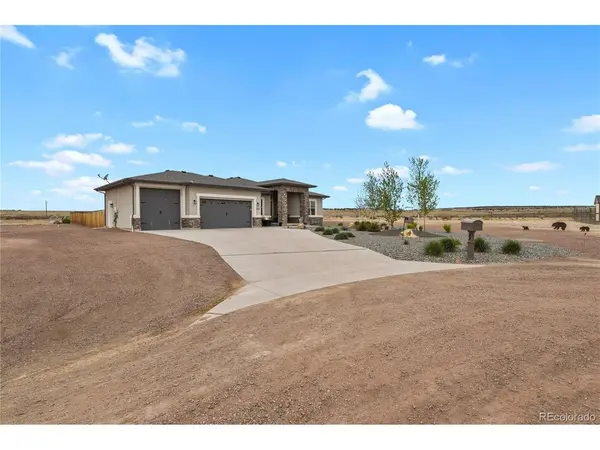
27 S Tequila Pueblo West, CO 81007

UPDATED:
Key Details
Property Type Single Family Home
Sub Type Single Family Residence
Listing Status Active
Purchase Type For Sale
Square Footage 4,186 sqft
Subdivision Pueblo West
MLS Listing ID IRE5212795
Bedrooms 4
Full Baths 3
Half Baths 1
HOA Y/N No
Year Built 2021
Annual Tax Amount $4,718
Tax Year 2025
Lot Size 1.360 Acres
Acres 1.36
Property Sub-Type Single Family Residence
Source ires
Property Description
Welcome to where spacious living and thoughtful upgrades come together on approximately 1.36 acres in a quiet Pueblo West cul-de-sac. This beautiful ranch-style home offers plenty of room to spread out, along with an oversized 3-car garage featuring a high-clearance third bay, ideal for larger vehicles, toys, a workshop, or additional storage. The main level features an inviting living area, spacious kitchen and dining space, main-level laundry, a generous primary suite, and a second main-level bedroom with its own suite, providing a great setup for guests or multigenerational living. The fully finished basement offers even more space with a large family/rec area, wet bar, and flexible areas for entertaining, hobbies, guests, or a home office. Additional features include fully paid-off solar, whole-home water filtration, and a built-in central vacuum system with vacuum vent under kitchen island for easy cleaning. Outside, the entire yard is beautifully landscaped with established trees, shrubs, plants, raised garden beds, mature fruit shrubs, and maturing fruit trees, all supported by a drip irrigation system. Enjoy Colorado evenings relaxing in the saltwater hot tub or simply taking advantage of the property's generous outdoor space. Located near Lake Pueblo State Park with convenient access to boating, fishing, trails, shopping, dining, and everything Pueblo West has to offer, this property combines space, functionality, and upgrades inside and out. This is your perfect launch pad for all of your Colorado adventures!
Location
State CO
County Pueblo
Community Pueblo West
Area Out Of Area
Zoning A-3
Direction Turn left (south) onto S McCulloch Blvd ? right onto W Camino De Los Ranchos ? right onto S Tequila Dr ? continue straight to Tequila Ct. 27 S Tequila Ct will be in the cul-de-sac.
Rooms
Family Room 1
Basement Full, Partially Finished, Slab, Sump Pump
Interior
Interior Features Cathedral Ceiling(s), Pantry, Walk-In Closet(s), Wet Bar, Kitchen Island, Central Vacuum
Heating Forced Air
Cooling Central Air, Ceiling Fan(s)
Fireplaces Type Gas, Family Room
Appliance Self Cleaning Oven, Dishwasher, Refrigerator, Microwave, Disposal
Exterior
Exterior Feature >8' Garage Door, Oversized Garage
Parking Features Attached
Garage Spaces 3.0
Fence Partial
Utilities Available Natural Gas Available, Electricity Available, Cable Available
View Y/N Yes
View Mountain(s)
Roof Type Fiberglass
Porch Patio
Garage Yes
Building
Lot Description Cul-De-Sac, Level, Abuts Public Open Space, House/Lot Faces SE, Xeriscape
Sewer Septic Tank
Water Public
Level or Stories One
Structure Type Stone,Stucco,Concrete
New Construction false
Schools
Elementary Schools Cedar Ridge
Middle Schools Sky View
High Schools Pueblo County Rural 70
School District Pueblo County Rural 70
Others
Acceptable Financing Cash, Conventional, VA
Listing Terms Cash, Conventional, VA
Special Listing Condition Private Owner

I CAN HELP YOU MAKE AN OFFER ON THIS PROPERTY