

17807 E Oakwood Aurora, CO 80016

UPDATED:
Key Details
Property Type Single Family Home
Sub Type Single Family Residence
Listing Status Active
Purchase Type For Sale
Square Footage 3,234 sqft
Subdivision The Farm
MLS Listing ID IRE5157098
Style Contemporary
Bedrooms 5
Full Baths 2
Three Quarter Bath 1
HOA Fees $52/mo
HOA Y/N Yes
Year Built 2000
Annual Tax Amount $5,615
Tax Year 2025
Lot Size 7,840 Sqft
Acres 0.18
Property Sub-Type Single Family Residence
Source ires
Property Description
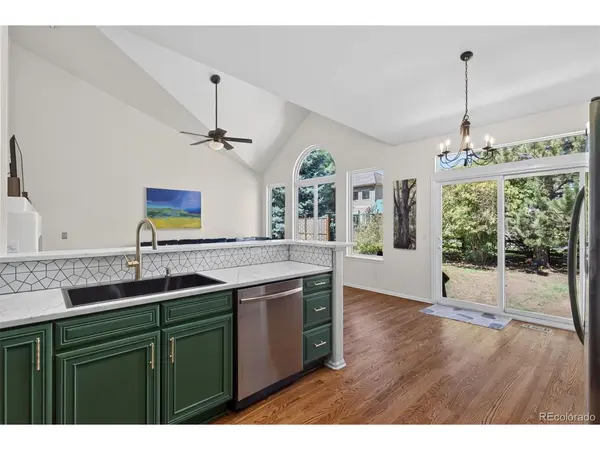
The refreshed kitchen features quartz counters, double ovens, modern fixtures, and opens to the family room and backyard, making everyday life and entertaining effortless.
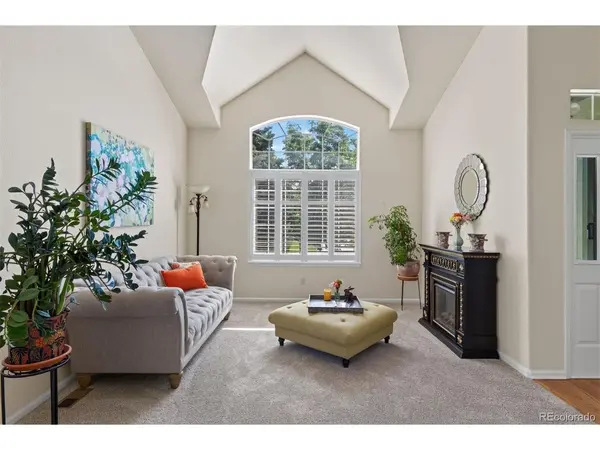
On the main level, everything you need is just steps away: a spacious primary suite overlooking the backyard, two additional bedrooms, a full bath, convenient laundry, and a charming office with French doors and built-ins.
It truly lives like a lock-and-leave home with major items already done: Class IV roof (2020), new HVAC (2023), newer hot water heater (2020), some newer windows, and fresh interior/exterior paint.
The finished basement quietly expands how you can use the home-without adding daily upkeep. Two additional bedrooms or flex spaces, a 3/4 bath, and a generous recreation area offer options for guests, movie nights, hobbies, home gym, or a private retreat tucked away from the main living areas.
Outside, an extended custom patio, private hot tub, and beautifully landscaped gardens create an easy-care outdoor oasis you'll actually use-for morning coffee, evening wind-downs, and relaxed gatherings with friends.
"The Farm" offers Central Park with sports fields and playgrounds, Creekside and Highridge parks, tennis/pickleball courts, direct access to the Piney Creek Trail, and a short drive to Cherry Creek State Park. Within the highly rated Cherry Creek Schools and close to highways, shopping, and dining, this home delivers the low-maintenance, move-in-ready lifestyle you've been hoping to find-on a single main level, with all the extra space you want just downstairs.
Location
State CO
County Arapahoe
Community The Farm
Area Metro Denver
Direction USE GPS
Rooms
Family Room 1
Basement Partial, Partially Finished, Sump Pump
Interior
Interior Features Eat-in Kitchen, Open Floorplan, Pantry, Walk-In Closet(s)
Heating Forced Air
Cooling Central Air
Appliance Dishwasher, Refrigerator, Washer, Dryer, Microwave, Water Softener Owned, Disposal, Fire Alarm
Exterior
Exterior Feature Sprinkler System
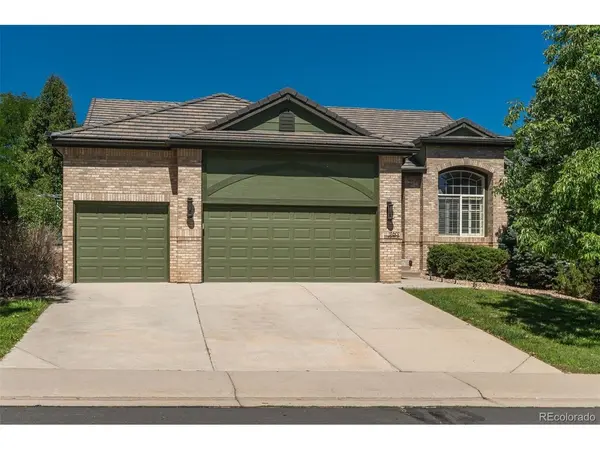
Parking Features Attached
Garage Spaces 3.0
Fence Fenced
Community Features Playground, Park
Utilities Available Natural Gas Available, Electricity Available, Cable Available
View Y/N No
Roof Type Tile
Porch Patio
Garage Yes
Building
Lot Description Level, House Faces South
Sewer Public Sewer
Water Public
Architectural Style Contemporary
Level or Stories One
Structure Type Frame,Block,Other
New Construction false
Schools
Elementary Schools Fox Hollow
Middle Schools Liberty
High Schools Cherry Creek 5
School District Cherry Creek 5
Others
HOA Fee Include Trash
Acceptable Financing Cash, Conventional, FHA, VA
Listing Terms Cash, Conventional, FHA, VA
Special Listing Condition Private Owner
Virtual Tour https://u.listvt.com/mls/263306831

I CAN HELP YOU MAKE AN OFFER ON THIS PROPERTY