

3211 San Carlo, Evans, CO 80620
3211 San Carlo, Evans, CO 80620,Video Tour
3211 San Carlo, Evans, CO 80620
50
See all 49 photos
$475,000
Est. payment /mo
4 Beds
4 Baths
2,443 SqFt
Active

3211 San Carlo Evans, CO 80620

REQUEST A TOUR If you would like to see this home without being there in person, select the "Virtual Tour" option and your agent will contact you to discuss available opportunities.
In-PersonVirtual Tour

UPDATED:

Key Details

Property Type Single Family Home

Sub Type Single Family Residence

Listing Status Active

Purchase Type For Sale

Square Footage 2,443 sqft

Subdivision Tuscany 1St Fg Rplt Lts 1-10

MLS Listing ID IRE1068195

Style Contemporary

Bedrooms 4

Full Baths 2

Half Baths 1

Three Quarter Bath 1

HOA Fees $175/ann

HOA Y/N Yes

Year Built 2015

Annual Tax Amount $2,846

Tax Year 2025

Lot Size 4,791 Sqft

Acres 0.11

Property Sub-Type Single Family Residence

Source ires

Property Description

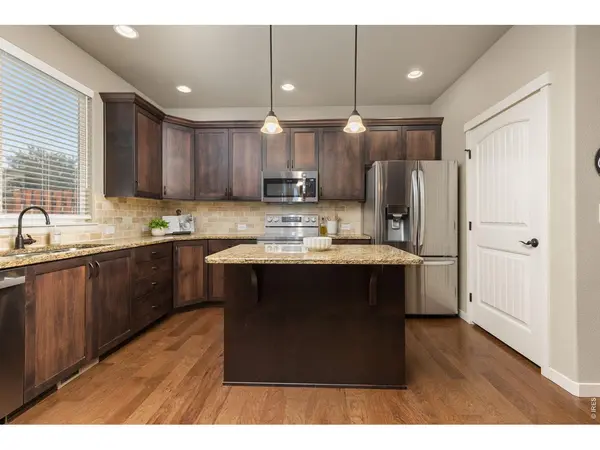
SELLER OFFERING CONCESSION TOWARD RATE BUY-DOWN! BRAND-NEW STAINLESS-STEEL APPLIANCES, WASHER & DRYER, AND WORKOUT EQUIPMENT INCLUDED! Welcome to this beautifully maintained 2-story home in the desirable Tuscany neighborhood of Evans, conveniently located near Ann K. Heiman Elementary School. This inviting home offers 4 bedrooms, 3.5 bathrooms, a finished basement, and plenty of flexible living space. The main level features an open, functional layout ideal for everyday living and entertaining. The kitchen has been refreshed with brand-new stainless-steel appliances and offers a welcoming space for preparing meals and gathering with family and friends. Upstairs, you'll find 3 spacious bedrooms, including a primary suite with vaulted ceiling, luxurious 5-piece bathroom, and oversized walk-in closet. A versatile loft provides additional space for a home office, reading area, homework space, or playroom. The convenience continues with an upstairs laundry room, with included Washer/Dryer. The permitted finished basement adds even more living space with a 4th bedroom, 3/4 bathroom, and flexible room for a family room, recreation area, home gym, or additional living space. Workout equipment is included, making it easy to create your own fitness area. Outside, enjoy a fully fenced backyard with established trees, sprinkler system, and dedicated dog run. The home also includes a Vivint security system with 4 cameras for added peace of mind. Conveniently located near schools, shopping, dining, parks, UCHealth Hospital, and everyday amenities. With a desirable location, flexible living spaces, finished basement, included appliances and extras, and a seller concession available toward a rate buy-down, this Tuscany home is move-in ready and ready for its next owner!

Location

State CO

County Weld

Community Tuscany 1St Fg Rplt Lts 1-10

Area Greeley/Weld

Zoning RES

Rooms

Family Room 1

Basement Partially Finished, Built-In Radon

Interior

Interior Features Eat-in Kitchen, Separate Dining Room, Cathedral Ceiling(s), Open Floorplan, Pantry, Walk-In Closet(s), Washer/Dryer Hookup, Jack & Jill Bathroom, Kitchen Island

Heating Forced Air

Cooling Central Air, Ceiling Fan(s)

Appliance Gas Range, Self Cleaning Oven, Dishwasher, Refrigerator, Washer, Dryer, Microwave

Exterior

Exterior Feature Sprinkler System

Parking Features Attached

Garage Spaces 2.0

Fence Fenced

Community Features Park

Utilities Available Natural Gas Available, Electricity Available

View Y/N No

Roof Type Composition

Improvements No

Porch Patio

Garage Yes

Building

Lot Description Paved, Curbs, Gutters, Sidewalks

Sewer Public Sewer

Water Public

Architectural Style Contemporary

Level or Stories Two

Structure Type Frame

New Construction false

Schools

Elementary Schools Ann K Heiman

Middle Schools Prairie Heights

High Schools Greeley 6

School District Greeley 6

Others

Acceptable Financing Cash, Conventional, FHA, VA

Listing Terms Cash, Conventional, FHA, VA

Special Listing Condition Private Owner

Virtual Tour https://www.zillow.com/view-imx/202a0c1a-393b-4bf3-8ca1-fc5e89075b6a?initialViewType=pano


Information and Real Estate Services (IRES)
Listed by Raelynn Barnett

I CAN HELP YOU MAKE AN OFFER ON THIS PROPERTY

Chris Mullenberg
Chris Mullenberg

Agent License ID: FA100054438

+1(970) 413-1589 | chris@mullenbergteam.com

Name*
Phone*
Make an Offer or Ask Questions*

Go tour this home

3211 San Carlo