

3058 Wyandot, Denver, CO 80211
35
See all 35 photos
$950,000
Est. payment /mo
Save
3 Beds
3 Baths
1,722 SqFt
Active

3058 Wyandot Denver, CO 80211

Save
REQUEST A TOUR If you would like to see this home without being there in person, select the "Virtual Tour" option and your agent will contact you to discuss available opportunities.
In-PersonVirtual Tour

UPDATED:

Key Details

Property Type Townhouse

Sub Type Townhouse

Listing Status Active

Purchase Type For Sale

Square Footage 1,722 sqft

Subdivision Highlands

MLS Listing ID IRE3154778

Style Contemporary

Bedrooms 3

Full Baths 1

Three Quarter Bath 2

HOA Y/N No

Year Built 2011

Annual Tax Amount $5,064

Tax Year 2025

Property Sub-Type Townhouse

Source ires

Property Description

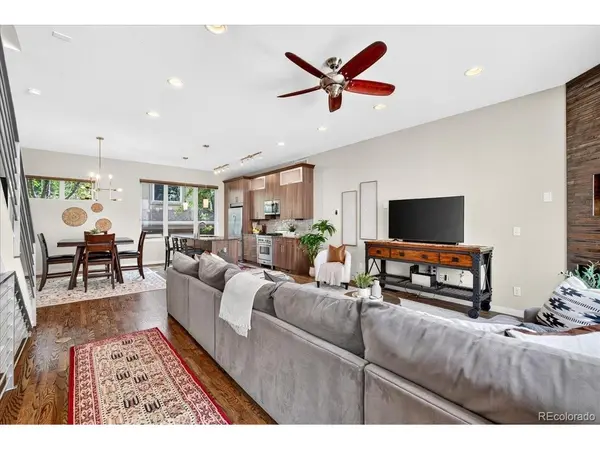
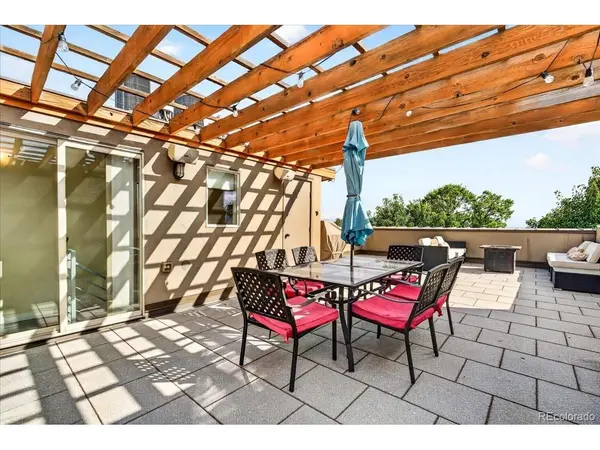
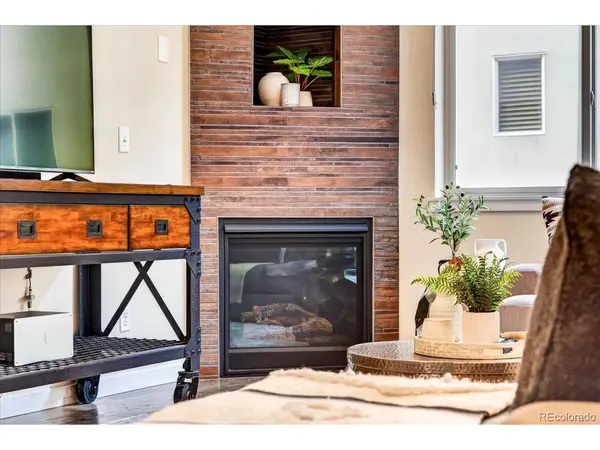
LIMITED-TIME $20,000 BUYER INCENTIVE! Seller is offering up to $20,000 towards a 2/1 buydown or an interest rate buydown with an acceptable offer resulting in a fully executed contract by October 31, 2026, subject to lender approval, financing guidelines, and mutually agreed contract terms. Rooftop views, a true 2-car attached garage, and a flexible 3-bedroom layout put this LoHi townhome in a different category. The private rooftop deck delivers sweeping city skyline and Front Range views, with current City guidance indicating development limitations that help preserve this exceptional view corridor. A built-in pergola creates an outdoor living space designed for dining, entertaining, and taking in Colorado sunsets. With 3 bedrooms, 3 bathrooms and 1,722 finished square feet, the home offers both the location buyers want and the space that is often difficult to find this close to the heart of LoHi. The ground level offers a private bedroom and 3/4 bath, making it ideal for guests, a home office, or flexible living space. One level up, the main living area is unusually wide and open for an urban townhome, creating a more sophisticated sense of space and flow between the living room, dining area, and kitchen. Hardwood floors, high ceilings, and abundant natural light give the entire level a clean, elevated feel, while the kitchen features extensive cabinetry, granite counters, custom tile backsplash, stainless appliances, a gas range, and a large center island. The living room is anchored by a gas fireplace with floor-to-ceiling tile surround. The third floor includes the primary suite with a walk-in closet and spacious bath featuring a jetted tub and separate shower, along with an additional bedroom and bath. Upstairs, the rooftop deck becomes the home's signature space, offering room to relax, dine, entertain, and enjoy the views.

Location

State CO

County Denver

Community Highlands

Area Metro Denver

Zoning G-MU-3

Rooms

Family Room 1

Interior

Interior Features Eat-in Kitchen, Open Floorplan, Pantry, Walk-In Closet(s), Kitchen Island

Heating Forced Air

Cooling Central Air, Ceiling Fan(s)

Fireplaces Type Living Room, One

Appliance Dishwasher, Refrigerator, Washer, Dryer, Microwave, Disposal

Exterior

Parking Features Attached

Garage Spaces 2.0

Utilities Available Natural Gas Available, Electricity Available, Cable Available

View Y/N Yes

View Mountain(s), City, Water

Roof Type Shake

Porch Patio, Deck

Garage Yes

Building

Lot Description Paved, Gutters

Sewer Public Sewer

Water Public

Architectural Style Contemporary

Level or Stories Three Or More

Structure Type Frame,Brick

New Construction false

Schools

Elementary Schools Edison

Middle Schools Skinner

High Schools Denver District 1

School District Denver District 1

Others

Acceptable Financing Cash, Conventional, FHA, VA

Listing Terms Cash, Conventional, FHA, VA

Special Listing Condition Private Owner


Information and Real Estate Services (IRES)
Listed by Bret Weinstein

I CAN HELP YOU MAKE AN OFFER ON THIS PROPERTY

Chris Mullenberg
Chris Mullenberg

Agent License ID: FA100054438

+1(970) 413-1589 | chris@mullenbergteam.com

Name*
Phone*
Make an Offer or Ask Questions*

Go tour this home

3058 Wyandot