

524 E 1st, Loveland, CO 80537
26
See all 26 photos
$415,000
Est. payment /mo
Save
2 Beds
1 Bath
832 SqFt
Active

524 E 1st Loveland, CO 80537

Save
REQUEST A TOUR If you would like to see this home without being there in person, select the "Virtual Tour" option and your agent will contact you to discuss available opportunities.
In-PersonVirtual Tour

UPDATED:

Key Details

Property Type Single Family Home

Sub Type Single Family Residence

Listing Status Active

Purchase Type For Sale

Square Footage 832 sqft

Subdivision Ballard Place

MLS Listing ID IRE1068720

Bedrooms 2

Three Quarter Bath 1

HOA Y/N No

Year Built 1902

Annual Tax Amount $1,960

Tax Year 2025

Lot Size 6,098 Sqft

Acres 0.14

Property Sub-Type Single Family Residence

Source ires

Property Description

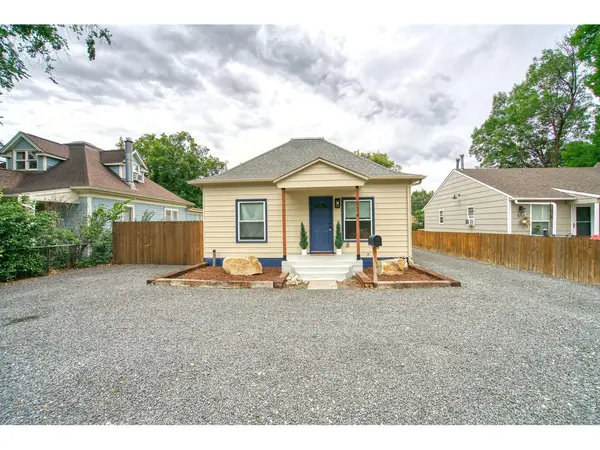
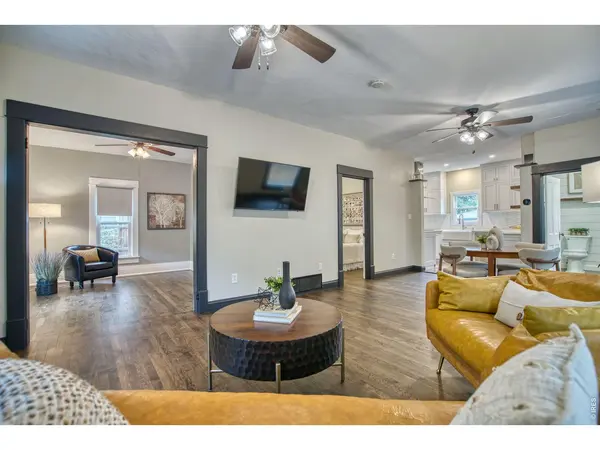
Updated downtown Loveland home just minutes from Old Town, The Foundry, Foote Lagoon, Chilson Recreation Center, parks, trails, shopping, dining, and local events. This 2-bedroom home combines the character of an early Loveland property with substantial updates, including a remodeled kitchen, refinished hardwood floors, an updated bathroom, and central air and heating installed approximately five years ago. The kitchen features updated cabinetry, countertops, stainless appliances, and a farmhouse-style sink. The detached 2-car garage adds valuable parking, storage, and workspace, plus a wood stove for added utility. Outside, the fenced backyard and covered patio area create additional space to relax or entertain. City utilities, no HOA, and no metro district complete a property that offers downtown convenience with many of the major updates already completed.

Location

State CO

County Larimer

Community Ballard Place

Area Loveland/Berthoud

Zoning R3E

Direction From 287 in Loveland, turn East on 1st and 2.5 blocks on the South side

Rooms

Family Room 1

Basement Crawl Space

Interior

Interior Features Separate Dining Room, Workshop

Heating Forced Air

Cooling Central Air

Appliance Gas Range, Dishwasher, Washer, Dryer, Fire Alarm

Exterior

Exterior Feature Oversized Garage

Parking Features Detached

Garage Spaces 2.0

Fence Fenced, Wood

Utilities Available Natural Gas Available, Electricity Available, Cable Available, Satellite Avail

View Y/N Yes

View City

Roof Type Composition

Improvements No

Porch Patio

Garage Yes

Building

Lot Description Sidewalks

Sewer Public Sewer

Water Public

Level or Stories One

Structure Type Frame

New Construction false

Schools

Elementary Schools Winona

Middle Schools Bill Reed

High Schools Thompson R2-J

School District Thompson R2-J

Others

Acceptable Financing Cash, Conventional, FHA

Listing Terms Cash, Conventional, FHA

Special Listing Condition Private Owner


Information and Real Estate Services (IRES)
Listed by James Massie

I CAN HELP YOU MAKE AN OFFER ON THIS PROPERTY

Chris Mullenberg
Chris Mullenberg

Agent License ID: FA100054438

+1(970) 413-1589 | chris@mullenbergteam.com

Name*
Phone*
Make an Offer or Ask Questions*

Go tour this home

524 E 1st