

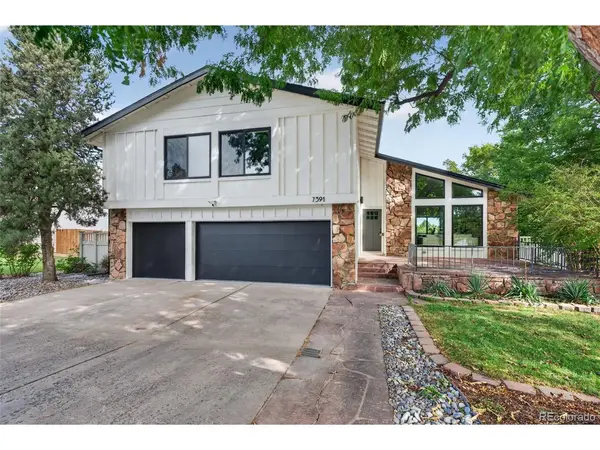

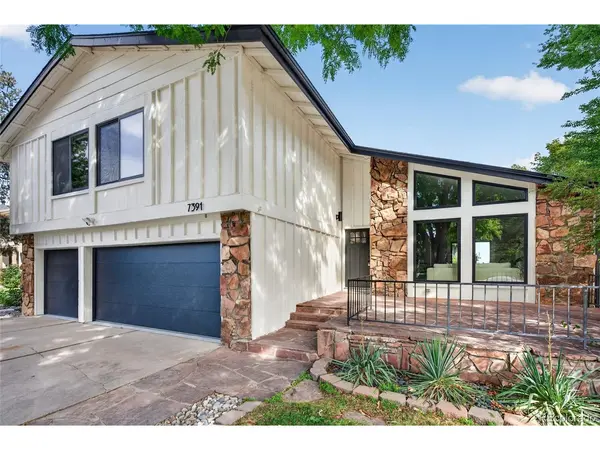
7391 S Costilla Littleton, CO 80120

Open House
Sat Oct 10, 11:00am - 2:00pm
UPDATED:
Key Details
Property Type Single Family Home
Sub Type Single Family Residence
Listing Status Active
Purchase Type For Sale
Square Footage 2,936 sqft
Subdivision Goldenwest Park
MLS Listing ID IRE6803355
Style Contemporary
Bedrooms 6
Full Baths 2
Half Baths 1
Three Quarter Bath 1
HOA Y/N No
Year Built 1974
Annual Tax Amount $6,718
Tax Year 2025
Lot Size 8,712 Sqft
Acres 0.2
Property Sub-Type Single Family Residence
Source ires
Property Description
The layout is as functional as it is beautiful, boasting six spacious bedrooms and four bathrooms. The heart of the home flows effortlessly into the living spaces, while the finished basement provides the extra room you've been looking for-perfect for a media lounge, home gym, or creative studio.
Outside, the sprawling backyard is a private oasis with plenty of room for summer hosting or quiet evenings under the stars. For those with a collection of vehicles or gear, the oversized three-car garage offers exceptional storage and convenience.
Located just moments away from the premier shopping and dining at Aspen Grove, you'll have easy access to local favorites and everyday essentials. With its recent price improvement and extensive list of premium updates, this home is ready for its next chapter. Schedule your tour today and see the quality for yourself.
Location
State CO
County Arapahoe
Community Goldenwest Park
Area Metro Denver
Direction GPS/Maps
Rooms
Basement Partially Finished, Slab
Interior
Interior Features Eat-in Kitchen, Cathedral Ceiling(s), Open Floorplan, Walk-In Closet(s), Kitchen Island
Heating Forced Air
Cooling Central Air
Fireplaces Type Family Room, One
Appliance Dishwasher, Refrigerator, Washer, Dryer, Microwave, Disposal
Exterior
Exterior Feature Sprinkler System
Parking Features Attached
Garage Spaces 3.0
Fence Fenced
Utilities Available Electricity Available, Cable Available
View Y/N Yes
View Mountain(s), City
Roof Type Composition
Porch Patio
Garage Yes
Building
Lot Description Corner Lot, Deciduous Trees, House Faces South, Paved
Sewer Public Sewer
Water Public
Architectural Style Contemporary
Level or Stories Bi-Level
Structure Type Frame
New Construction false
Schools
Elementary Schools Little Raven
Middle Schools Goddard
High Schools Littleton District 6
School District Littleton District 6
Others
Acceptable Financing Cash, Conventional, VA
Listing Terms Cash, Conventional, VA
Special Listing Condition Private Owner
Virtual Tour https://player.vimeo.com/video/1228173648?badge=0&autopause=0&player_id=0&app_id=58479&autoplay=1&muted=1&loop=1

I CAN HELP YOU MAKE AN OFFER ON THIS PROPERTY