


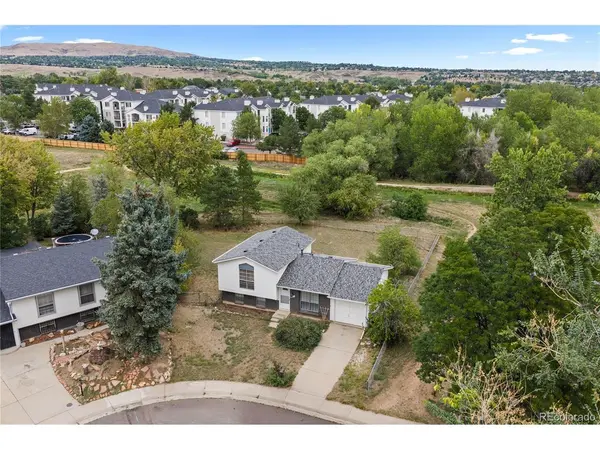

10495 W Keene Denver, CO 80235

UPDATED:
Key Details
Property Type Single Family Home
Sub Type Single Family Residence
Listing Status Pending
Purchase Type For Sale
Square Footage 1,350 sqft
Subdivision Mount Carbon Park Estates Flg #3 Amd
MLS Listing ID IRE7625528
Bedrooms 3
Full Baths 1
HOA Y/N No
Year Built 1973
Annual Tax Amount $3,441
Tax Year 2025
Lot Size 10,454 Sqft
Acres 0.24
Property Sub-Type Single Family Residence
Source ires
Property Description
Inside, you'll find a functional layout with an upper-level living room and kitchen, forced-air heating, and convenient in-unit laundry. Outside, enjoy a fully fenced yard, ideal for pets, gardening, or simply relaxing under the mature tree canopy. An attached one-car garage adds everyday convenience. Close to parks, trails, and everyday amenities in a fantastic, tree-lined neighborhood.
Being sold AS-IS. This is a wonderful opportunity for a buyer ready to bring their vision into a solid home.
**Ask about our preferred lender incentives on this home worth up to $7,400!**
Location
State CO
County Jefferson
Community Mount Carbon Park Estates Flg #3 Amd
Area Metro Denver
Zoning R-1B
Rooms
Family Room 1
Basement Partially Finished, Slab
Interior
Heating Forced Air
Cooling Wall/Window Unit(s)
Appliance Dishwasher, Refrigerator, Washer, Dryer, Microwave
Exterior
Parking Features Attached
Garage Spaces 1.0
Fence Fenced
Utilities Available Natural Gas Available, Electricity Available, Cable Available
View Y/N No
Roof Type Composition
Garage Yes
Building
Lot Description Corner Lot, Deciduous Trees, Abuts Private Open Space, House Faces South, Paved, Gutters
Sewer Public Sewer
Water Public
Level or Stories Tri-Level
Structure Type Wood Siding
New Construction false
Schools
Elementary Schools Bear Creek
Middle Schools Carmody
High Schools Jefferson Dist R-1
School District Jefferson Dist R-1
Others
Acceptable Financing Cash, Conventional, FHA, VA
Listing Terms Cash, Conventional, FHA, VA
Special Listing Condition Private Owner

I CAN HELP YOU MAKE AN OFFER ON THIS PROPERTY