

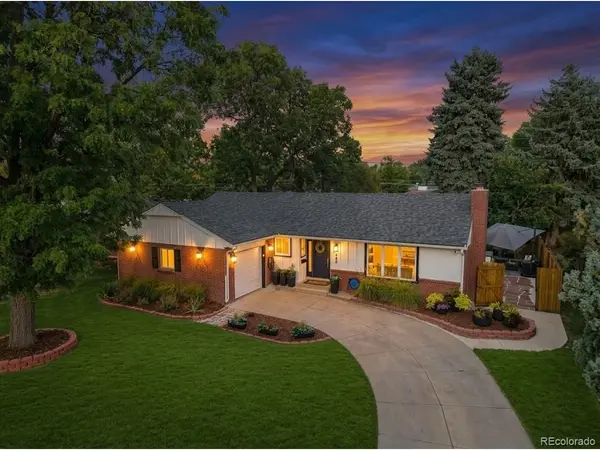
980 S Hudson, Denver, CO 80246
980 S Hudson, Denver, CO 80246,Video Tour
980 S Hudson, Denver, CO 80246
51
See all 50 photos
$779,000
Est. payment /mo
3 Beds
2 Baths
2,530 SqFt
Open Sat 11AM-1PM

980 S Hudson Denver, CO 80246

REQUEST A TOUR If you would like to see this home without being there in person, select the "Virtual Tour" option and your agent will contact you to discuss available opportunities.
In-PersonVirtual Tour

Open House

Sat Oct 10, 11:00am - 1:00pm

UPDATED:

Key Details

Property Type Single Family Home

Sub Type Single Family Residence

Listing Status Active

Purchase Type For Sale

Square Footage 2,530 sqft

Subdivision Virginia Vale

MLS Listing ID IRE4222484

Bedrooms 3

Full Baths 1

Three Quarter Bath 1

HOA Y/N No

Year Built 1959

Annual Tax Amount $3,443

Tax Year 2025

Lot Size 8,276 Sqft

Acres 0.19

Property Sub-Type Single Family Residence

Source ires

Property Description

Thoughtfully Updated. Exceptionally Maintained. Ready to Enjoy. With more than $130,000 in upgrades, this beautifully updated Virginia Vale ranch offers the rare opportunity to move in with confidence while enjoying the character and comfort of an established home. Natural light fills the inviting living spaces, showcasing beautiful hardwood floors and a welcoming fireplace. The remodeled kitchen combines style and function with quartz countertops, subway tile, freshly painted soft-close cabinetry, reverse-osmosis filtration and stainless-steel appliances. Three main-level bedrooms and two updated baths provide easy living, while the full basement adds a finished recreation area, laundry, abundant storage and flexible unfinished space. Head outside and discover your private outdoor retreat. The professionally landscaped backyard is designed for both entertaining and everyday enjoyment, featuring a Mirador louvered pergola with four adjustable privacy shades, Cal Spa hot tub, patio, garden boxes with drip irrigation, turf, outdoor lighting and a new utility shed. It's the perfect setting for morning coffee, summer gatherings or unwinding at the end of the day. Major improvements include a newer furnace and A/C, updated plumbing, new water heater, electrical upgrades with 240V/EV garage capability, certified Class 4 Owens Corning roof, new gutters with covers, upgraded Hardie Board siding and brand-new insulated garage door. Ideally located with convenient access to Cherry Creek, Glendale, Downtown Denver, DTC and DIA, plus nearby Cherry Creek Trail, Four Mile Historic Park, McMeen Elementary, Lollipop Lake and Garland Park. 980 S Hudson delivers the best of Virginia Vale living-beautifully updated interiors, extensive improvements, flexible living space and an exceptional backyard retreat, all with the peace of mind that the major work has already been done.

Location

State CO

County Denver

Community Virginia Vale

Area Metro Denver

Zoning S-SU-D

Rooms

Basement Full, Partially Finished, Built-In Radon

Interior

Heating Forced Air, Wood Stove

Cooling Central Air

Fireplaces Type Living Room, Family Room, One

Appliance Dishwasher, Refrigerator, Washer, Dryer, Microwave, Disposal, Fire Alarm

Exterior

Exterior Feature Sprinkler System

Parking Features Attached

Garage Spaces 1.0

Fence Fenced

Community Features Fitness Center

Utilities Available Natural Gas Available, Electricity Available

View Y/N No

Roof Type Composition

Porch Patio

Garage Yes

Building

Lot Description Level, Outbuildings, House Faces West, Gutters

Sewer Public Sewer

Water Public

Level or Stories One

Structure Type Frame,Brick,Wood Siding,Concrete

New Construction false

Schools

Elementary Schools Mcmeen

Middle Schools Hill

High Schools Denver District 1

School District Denver District 1

Others

Acceptable Financing Cash, Conventional, FHA, VA

Listing Terms Cash, Conventional, FHA, VA

Virtual Tour https://www.zillow.com/view-imx/004f1d1a-e233-4930-913f-149b524db417?setAttribution=mls&wl=true&initialViewType=pano


Information and Real Estate Services (IRES)
Listed by Marcus Harris

I CAN HELP YOU MAKE AN OFFER ON THIS PROPERTY

Chris Mullenberg
Chris Mullenberg

Agent License ID: FA100054438

+1(970) 413-1589 | chris@mullenbergteam.com

Name*
Phone*
Make an Offer or Ask Questions*

Go tour this home

980 S Hudson