


7024 S Madison Centennial, CO 80122

UPDATED:
Key Details
Property Type Single Family Home
Sub Type Single Family Residence
Listing Status Pending
Purchase Type For Sale
Square Footage 3,052 sqft
Subdivision Cherry Knolls
MLS Listing ID IRE2579860
Bedrooms 4
Full Baths 1
Half Baths 1
Three Quarter Bath 1
HOA Fees $180/ann
HOA Y/N Yes
Year Built 1966
Annual Tax Amount $6,125
Tax Year 2025
Lot Size 0.260 Acres
Acres 0.26
Property Sub-Type Single Family Residence
Source ires
Property Description
The traditional floor plan offers defined spaces with everyday function: formal living and dining rooms, a family room anchored by a gas fireplace, an eat-in kitchen with a bay window overlooking the backyard, plus main-floor laundry & a half bath. Upstairs are four bedrooms, including a spacious primary bedroom with walk-in closet & separate sitting area. The unfinished 868 SF basement provides additional space and flexibility for the next owner.
Wood floors extend through the main and second levels, complemented by plantation shutters upstairs and custom blinds on the main level. The kitchen features KitchenAid appliances, generous workspace, tile flooring and a separate wet bar sink.
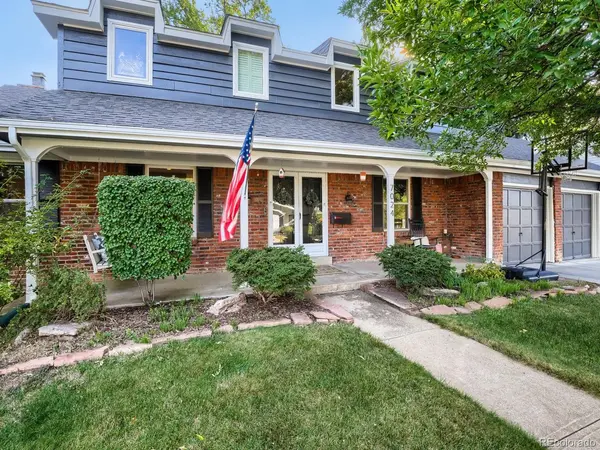
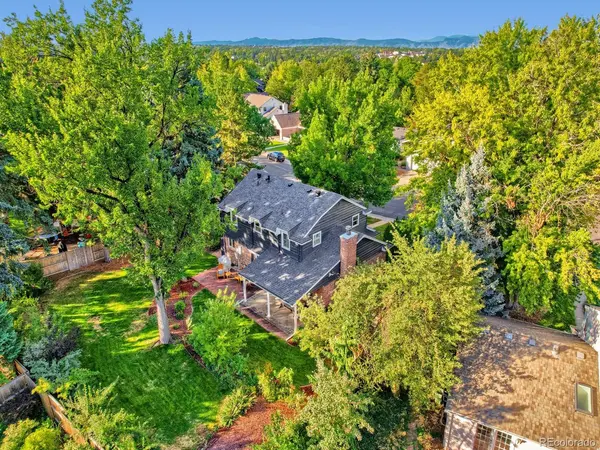
The outdoor spaces are a standout. Covered front and back patios, two hanging porch swings & an expansive brick patio create multiple places to entertain or unwind. The fenced backyard is framed by established plantings, while buried utilities keep sightlines clean across the property.
Cherry Knolls Association dues are voluntary. Cherry Knolls Swim Club membership is separate and optional. Award Winning Littleton Public Schools. Sandburg, Newton Middle & Arapahoe HS nearby.
For buyers who have been waiting for the right opportunity in Cherry Knolls, this is one worth seeing in person. Recent closed sales & current listings above $1M demonstrate the value buyers have placed on fully renovated 2 Story homes in the neighborhood. The opportunity is to secure this Prime cul-de-sac location, 11,238 SF lot & classic two-story footprint, then make the home your own over time. The finishes can change. The location, lot and setting cannot. Showings start Sat. 9/19
Seller is a licensed Colorado real estate agent.
Location
State CO
County Arapahoe
Community Cherry Knolls
Area Metro Denver
Rooms
Family Room 1
Basement Unfinished
Interior
Interior Features Eat-in Kitchen
Heating Forced Air
Cooling Central Air, Ceiling Fan(s)
Fireplaces Type Gas, Family Room, One
Appliance Double Oven, Dishwasher, Refrigerator, Washer, Dryer, Microwave, Disposal
Exterior
Exterior Feature Sprinkler System
Parking Features Attached
Garage Spaces 2.0
View Y/N No
Roof Type Composition
Porch Patio
Garage Yes
Building
Lot Description Cul-De-Sac, Level, House Faces West
Sewer Public Sewer
Water City
Level or Stories Two
Structure Type Brick,Wood Siding
New Construction false
Schools
Elementary Schools Sandburg
Middle Schools Newton
High Schools Littleton District 6
School District Littleton District 6
Others
Acceptable Financing Cash, Conventional, FHA
Listing Terms Cash, Conventional, FHA
Special Listing Condition Other Owner
Virtual Tour https://www.zillow.com/view-imx/61b01004-4139-4e52-b369-fee2dad5cb7d?setAttribution=mls&wl=true&initialViewType=pano

I CAN HELP YOU MAKE AN OFFER ON THIS PROPERTY