

360 Linden Oaks Ault, CO 80610

UPDATED:
Key Details
Property Type Single Family Home
Sub Type Single Family Residence
Listing Status Active
Purchase Type For Sale
Square Footage 2,272 sqft
Subdivision Highland Meadows
MLS Listing ID IRE5812519
Bedrooms 4
Full Baths 3
Half Baths 1
HOA Fees $30/mo
HOA Y/N Yes
Year Built 2015
Annual Tax Amount $2,314
Tax Year 2025
Lot Size 7,405 Sqft
Acres 0.17
Property Sub-Type Single Family Residence
Source ires
Property Description
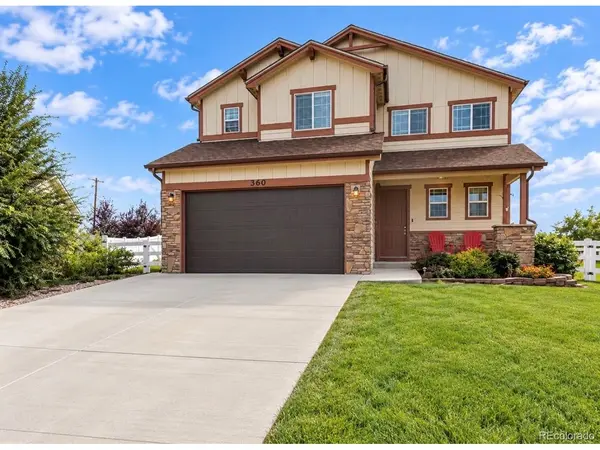
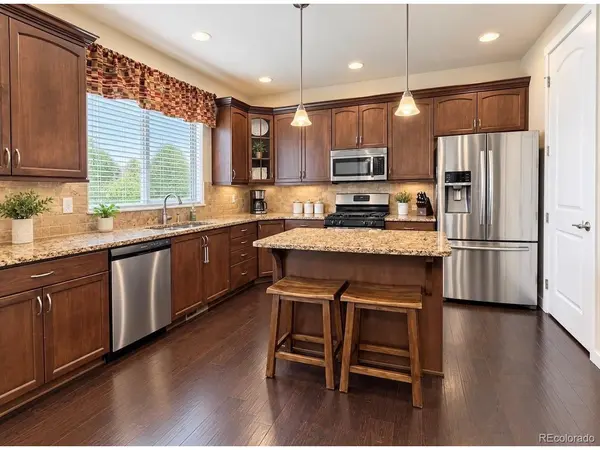
Built in 2015 and lovingly cared for by the owners from day one, this home features a finished basement, spacious kitchen with granite countertops and island, stainless-steel appliances, a cozy fireplace, central A/C, and an attached 2-car garage.
The finished basement adds valuable living space with an additional bedroom and bathroom, making it ideal for guests, hobbies, a home office, movie nights or simply giving everyone a little more room to spread out.
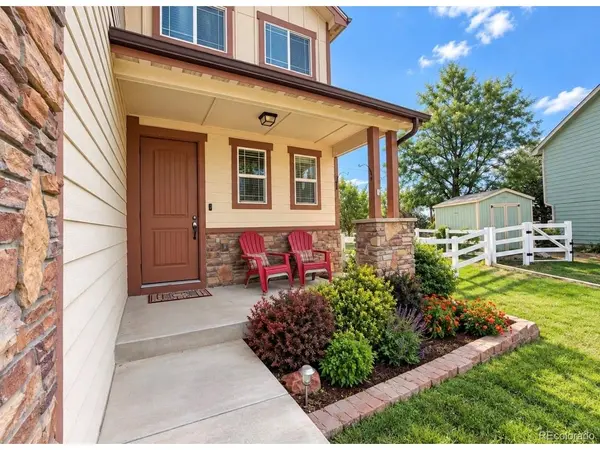
Outside, enjoy a beautifully landscaped yard, sprinkler system, covered front porch and inviting outdoor space that's ready for both relaxing and entertaining.
Several of the home's major everyday-use components have also been recently updated, including the water heater, dishwasher and garbage disposal, giving the next owner some added peace of mind.
Located in the established Highland Meadows neighborhood, the home is conveniently close to Highland Middle School and Highland High School, while still offering the quiet neighborhood setting of Ault.
If you're looking for a home that has been genuinely cared for from the day it was built, has plenty of finished living space, and is ready for its next chapter - come see 360 Linden Oaks Drive.
Location
State CO
County Weld
Community Highland Meadows
Area Greeley/Weld
Rooms
Basement Full, Partially Finished
Interior
Heating Forced Air
Cooling Central Air
Appliance Gas Bar-B-Q
Exterior
Parking Features Attached
Garage Spaces 2.0
View Y/N No
Roof Type Composition
Garage Yes
Building
Sewer Public Sewer
Water Public
Level or Stories Two
Structure Type Wood Siding
New Construction false
Schools
Elementary Schools Highland
Middle Schools Highland
High Schools Ault-Highland Re-9
School District Ault-Highland Re-9
Others
Acceptable Financing Cash, Conventional, FHA, VA, USDA Loan
Listing Terms Cash, Conventional, FHA, VA, USDA Loan
Special Listing Condition Private Owner

I CAN HELP YOU MAKE AN OFFER ON THIS PROPERTY