

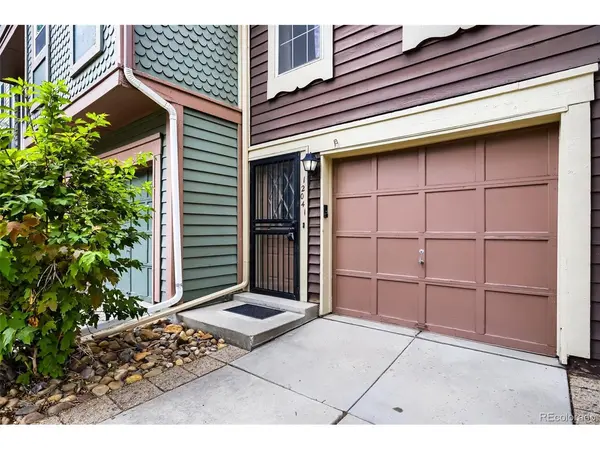
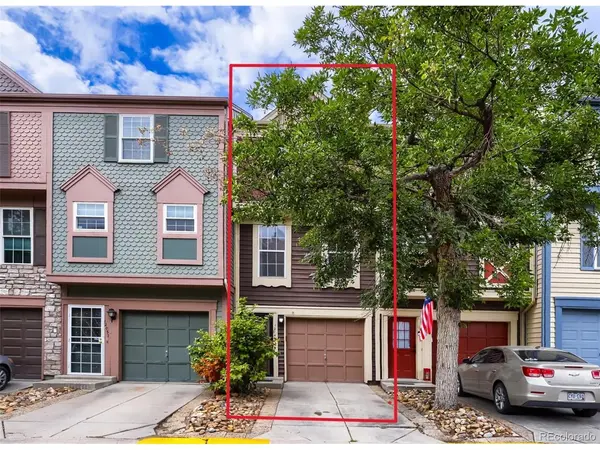

12041 E Ford Aurora, CO 80012

UPDATED:
Key Details
Property Type Townhouse
Sub Type Townhouse
Listing Status Active
Purchase Type For Sale
Square Footage 1,064 sqft
Subdivision Peachwood
MLS Listing ID IRE3386697
Style Contemporary
Bedrooms 2
Full Baths 1
Half Baths 1
HOA Fees $330/mo
HOA Y/N Yes
Year Built 1985
Annual Tax Amount $1,866
Tax Year 2025
Lot Size 435 Sqft
Acres 0.01
Property Sub-Type Townhouse
Source ires
Property Description
The kitchen has been refreshed with white cabinets, new Calcutta Marble laminate countertops, and a new stainless sink and faucet. Upstairs, you'll find two generously sized bedrooms and a full bathroom. The home also offers main-level laundry and storage space, plus a partially fenced rear area with a covered patio. Peachwood amenities include a clubhouse and pool.
Located within the Cherry Creek School District! The property is close to grocery stores, shopping, golf courses, and parks, including dog parks. Also provides quick access to I-225 and connections to DIA, Anschutz Medical Campus, Buckley Space Force Base, the Denver Tech Center, and downtown Denver.
Location
State CO
County Arapahoe
Community Peachwood
Area Metro Denver
Direction Google or Apple maps
Interior
Heating Forced Air
Cooling Central Air
Appliance Self Cleaning Oven, Dishwasher, Refrigerator, Washer, Dryer, Microwave, Disposal
Exterior
Parking Features Attached
Garage Spaces 1.0
Fence Partial
Community Features Clubhouse, Pool
Utilities Available Electricity Available
View Y/N No
Roof Type Composition
Porch Deck
Garage Yes
Building
Sewer Public Sewer
Water Public
Architectural Style Contemporary
Level or Stories Three Or More
Structure Type Frame,Wood Siding
New Construction false
Schools
Elementary Schools Highline Community
Middle Schools Prairie
High Schools Cherry Creek 5
School District Cherry Creek 5
Others
HOA Fee Include Trash,Snow Removal,Exterior Maintenance,Water,Insurance,Sewer
Acceptable Financing Cash, Conventional, FHA, VA
Listing Terms Cash, Conventional, FHA, VA
Special Listing Condition Private Owner

I CAN HELP YOU MAKE AN OFFER ON THIS PROPERTY