

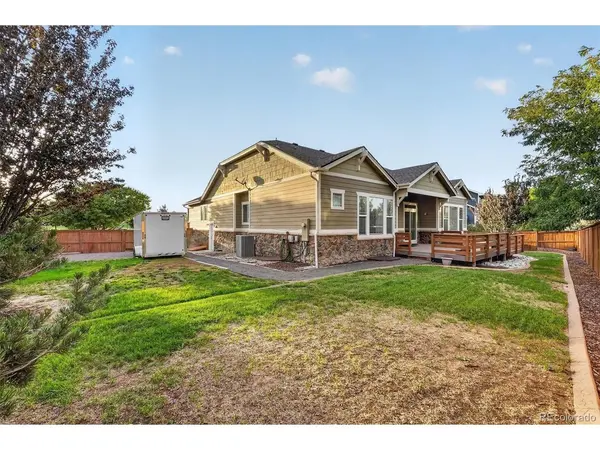


650 Wind Rower Brighton, CO 80601

Open House
Sat Oct 10, 11:00am - 2:00pm
Sun Oct 11, 1:00pm - 4:00pm
UPDATED:
Key Details
Property Type Single Family Home
Sub Type Single Family Residence
Listing Status Active
Purchase Type For Sale
Square Footage 3,957 sqft
Subdivision Brighton East Farms (Parkside)
MLS Listing ID IRE8088030
Bedrooms 5
Full Baths 2
Three Quarter Bath 1
HOA Fees $125/qua
HOA Y/N Yes
Year Built 2007
Annual Tax Amount $7,463
Tax Year 2025
Lot Size 0.280 Acres
Acres 0.28
Property Sub-Type Single Family Residence
Source ires
Property Description
Beautifully maintained and filled with natural light, this spacious 5-bedroom, 3-bath ranch offers an inviting blend of comfort, style, and functionality in the desirable Parkside at Brighton East Farms neighborhood. Ideally positioned on a quiet street directly across from Harvest Park, this home features soaring ceilings, generous living spaces, and an exceptional floor plan designed for everyday living and entertaining.
The bright, open kitchen features a large center island, custom maple cabinetry, and Corian countertops, flowing seamlessly into the welcoming living room with a gas fireplace and surround sound. A separate dining room with elegant coffered ceilings provides the perfect setting for gatherings, while French doors lead to a private home office. The spacious primary suite offers a 5-piece bath with dual sinks, an oversized shower, and a generous walk-in closet.
The fully finished basement expands your living and entertaining options with an impressive great room, complete with a bar, mini fridge, kegerator, and surround sound wiring. Two additional bedrooms and a beautifully appointed 3/4 bath with radiant floor heating complete this versatile lower level.
Step outside to enjoy the deck overlooking a large, fully fenced backyard with plenty of room to relax, entertain, or garden. The dedicated RV driveway provides valuable additional parking and gated backyard access.
With its desirable ranch-style layout, expansive finished basement, outstanding outdoor space, and location directly across from Harvest Park, this Brighton home offers an exceptional combination of space, comfort, and convenience.
Location
State CO
County Adams
Community Brighton East Farms (Parkside)
Area Metro Denver
Rooms
Family Room 1
Basement Partially Finished, Crawl Space, Slab
Interior
Heating Forced Air
Cooling Central Air
Appliance Double Oven, Dishwasher, Refrigerator, Washer, Dryer, Microwave
Exterior
Exterior Feature Tandem Garage
Parking Features Attached
Garage Spaces 3.0
Fence Fenced
Community Features Playground, Park, Trail(s)
View Y/N No
Roof Type Composition
Porch Patio, Deck
Garage Yes
Building
Lot Description Level, Abuts Public Open Space, House Faces West, Paved
Sewer Public Sewer
Water Public
Level or Stories One
Structure Type Frame,Stone
New Construction false
Schools
Elementary Schools Bromley East Charter
Middle Schools Bromley East Charter
High Schools Brighton Dist 27J
School District Brighton Dist 27J
Others
Acceptable Financing Cash, Conventional, FHA, VA, 1031 Exchange
Listing Terms Cash, Conventional, FHA, VA, 1031 Exchange
Special Listing Condition Private Owner
Virtual Tour https://www.zillow.com/view-imx/0c8ade87-6df7-4111-8daf-41c99234ec8a?setAttribution=mls&wl=true&initialViewType=pano

I CAN HELP YOU MAKE AN OFFER ON THIS PROPERTY